
Hardscape Installation Irvine CA:
Patios, Walkways, Steps, and Walls for Your Home
Most Irvine backyards start out the same way: a small slab outside the slider, a narrow strip of concrete down the side yard, and a lawn that runs to the back wall. After a few years, homeowners want more from that space. They want a patio big enough for a table and a grill, a path to the side gate that doesn’t flood every time the sprinklers run, or entry steps that feel solid underfoot.
This page is about Hardscape Installation Irvine CA homeowners are planning for those spaces: new and replacement patios, walkways, outdoor steps, garden edging, and, where the grade calls for one, a retaining wall. We explain how to choose between concrete, pavers, and natural stone, what a proper site assessment looks at, why the base and slope matter more than the finish, and how demolition, access, and grading show up in an estimate.
Landscaper-Near-Me.com is your point of contact for this work. You tell us what you have in mind, we help you sort out the scope, and we connect you with relevant service providers for the project. Free Estimates are available, and the more you know about your own project before that conversation, the more useful the estimate will be.
Get a Free Hardscape Installation Estimate for Your Irvine Home
Tell us what you are picturing, whether that is a bigger patio, a walkway down the side yard, or new entry steps, and send a few photos if you have them. We will review the project with you and arrange your free estimate. Call (888) 601-1117 or email info@landscaper-near-me.com.
What Does Residential Hardscape Installation in Irvine Cover?
Residential hardscape installation covers the built, non-planted surfaces around a home: the places you walk, sit, and climb. On a typical Irvine lot, that usually means one or more of the following:
- Patios off a family room, kitchen, or primary bedroom, sized for dining, lounging, or both
- Walkways that connect the front entry, side yard, trash area, and back gate
- Outdoor steps and landings at the front door, at a raised patio, or where the yard changes level
- Garden edging and borders that hold planting beds and lawn away from hard surfaces
- Retaining walls where a slope needs to be held back to create a flat, usable area
Most projects we hear about combine several of these. A homeowner who calls about a bigger patio often ends up asking about the walkway that leads to it and the step down from the back door. Treating them as one plan, rather than as separate jobs done years apart, keeps materials, elevations, and drainage consistent. For a broader look at how layout and installation fit together, see our overview of hardscape design and installation.
Projects that belong on a different page
Some projects fit better elsewhere on our site. If you only want pavers, with no steps, walls, or mixed materials, our page on paver installation is the more specific resource; it is linked in the materials section below. If the project is mostly about plants, with hardscape as a supporting piece, start with landscape design. And if the property is a business, an apartment community, or an HOA common area, our page on commercial hardscape installation in Irvine covers the tenant access, phasing, and accessibility questions those sites raise.
Three Backyard Hardscaping Projects Irvine CA Homeowners Often Plan
The details change from house to house, but a few project types come up again and again. Each one raises its own planning questions, and walking through them is a good way to see where the effort actually goes in backyard hardscaping Irvine CA homeowners take on.
A patio that connects to a side-yard walkway
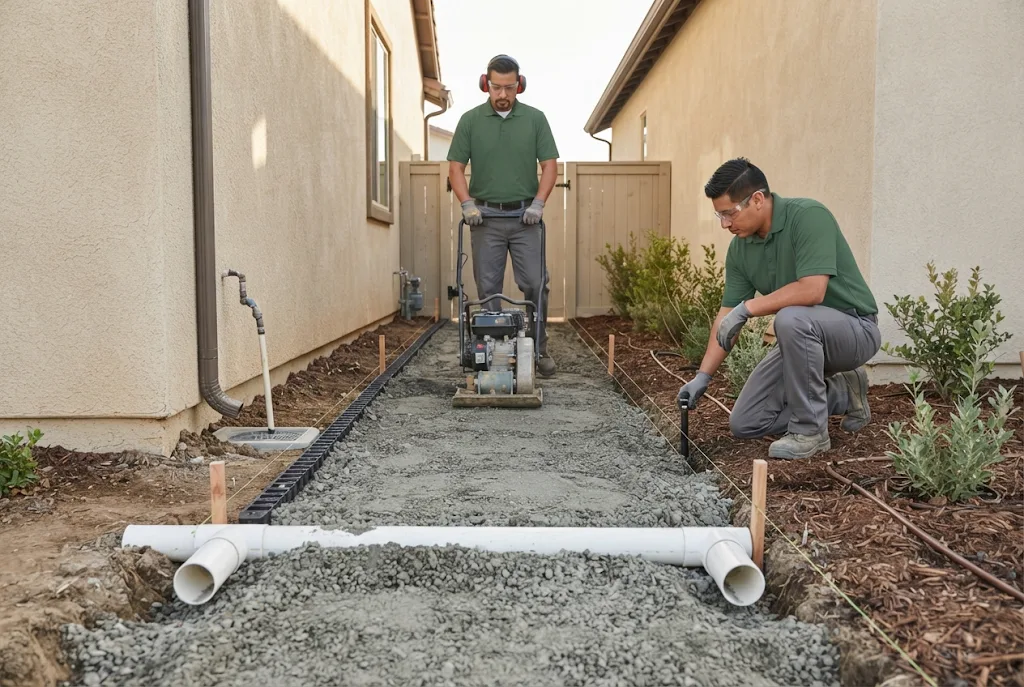
Picture a backyard where the patio sits outside the slider and the side yard is a strip of dirt and stepping stones that turns to mud in winter. The goal is a single route from the driveway gate to the patio, with no puddles and no tripping edges. Two parts of that plan take the most thought. The side yard is usually narrow, and it often carries the downspout outlets, the A/C condenser, gas and water meters, and the hose bib. The walkway has to fit around all of them while still draining water away from the house. The second is the joint between the walk and the patio. If the two are built at different times or in different materials, that joint is where a step, a crack, or a low spot tends to appear. Planned together, the walk and the patio can share one continuous slope, and the transition can be designed as a deliberate border.
An entry with new steps and a landing
Many front entries have one or two concrete steps leading straight from the walk to the door, with barely enough room to stand while unlocking it. Rebuilding that entry usually means adding a landing deep enough to stand on comfortably, resetting the step heights so every riser matches, and choosing a surface that holds up to foot traffic and looks right with the house. Because the landing meets the threshold, its finished height has to be worked out from the door, not from the existing concrete. It also needs a slight slope away from the house so rain and irrigation water do not run toward the door.
A sloped lot that needs a flat place to sit
Some Irvine homes, particularly in hillside neighborhoods, have backyards that rise or fall toward the rear wall. Without changes, the only flat area is the narrow strip next to the house. A low retaining wall can create a level terrace for a patio or a small lawn, with a few outdoor steps connecting the levels. This is the most technical of the three projects, because the wall has to hold soil and water back for decades, and we discuss it in its own section below.
Concrete, Pavers, or Natural Stone: Which Surface Fits How You Use the Space?
The best material for a patio or walkway depends on how the space will be used, how much upkeep you are comfortable with, and what is already on the property. Each of the three main options has a clear set of strengths.
Poured concrete
Concrete forms one continuous slab, which makes it a practical choice for large dining patios, wide walks, and areas where furniture gets moved often. Finishes range from a plain broom texture, which gives good grip, to exposed aggregate, salt finishes, and integral color. Concrete will crack. The aim is to control where it cracks, which is the job of properly spaced control joints. It suits homes where the existing driveway and walks are already concrete and the new work should blend in.
Unit pavers
Concrete or clay pavers are set individually on a compacted base and a bedding layer, with joints between them. That segmented surface can flex slightly with the ground, and a section can be lifted and relaid if a repair to an irrigation line or a settled spot is ever needed. Pavers come in many shapes and colors, so patterns and borders are easy to add. The joints need occasional attention, which we cover in the upkeep section. If your project is paver-only, our dedicated page on paver installation in Irvine goes into patterns, edge restraints, and joint materials in more depth.
Natural stone
Flagstone, travertine, slate, and similar stone bring texture and color variation that manufactured products imitate but do not quite match. Stone can be set in mortar over a concrete slab, which gives a firm, uniform surface, or laid on a compacted base for a more casual look in garden paths. Surface texture varies a great deal from one stone to another, so slip resistance when wet is worth checking on a sample, especially near a pool or on steps. Lighter-colored stone also tends to stay cooler under summer sun than dark surfaces.
Matching what is already there
Few backyards are a blank slate. The house already has a driveway, a front walk, a stucco color, and maybe a pool coping, and the new surface should look like it belongs with them. Sometimes that means choosing a contrasting material on purpose rather than trying to match aged concrete exactly. If you are still weighing the two most common options, you can compare pavers and concrete side by side on cost, appearance, repairability, and maintenance before deciding.
Sloped Yard or Standing Water? Plan the Hardscape Around It
Grade changes, runoff toward the house, and soft soil decide whether a new patio, walkway, or retaining wall holds up. Share what you see after rain or a sprinkler cycle, and we will talk through the site conditions and connect you with the right provider to assess them.
What Should a Site Assessment Look At Before Demolition Starts?
A site assessment should answer one question: what does this yard need before a new surface can last? Most of what makes a patio or walkway succeed is decided here, before any demolition, because problems found in this step can still be designed around.
Existing surfaces and what is under them
The assessment starts with what will be removed. An old slab may be thicker than expected, reinforced with wire mesh, or poured over a previous slab. Lawn areas have a root mat that has to come out. Knowing this ahead of time affects how much material will be hauled away, which equipment is needed, and how long demolition takes.
Access for materials and debris
Many Irvine backyards can only be reached through a narrow side yard, often with a gate in the way. Everything that goes in, from base rock and pavers to stone and concrete, and everything that comes out, has to pass through that route. A narrow route can mean smaller equipment, wheelbarrows instead of loaders, or a concrete pump instead of chutes. That is one of the main reasons two similar-looking patios can be priced very differently.
Grade changes and runoff near the house
The assessor should look at where water goes now: which way the yard falls, where downspouts discharge, where the area drains are, and where water collects after irrigation. Hardscape adds a large surface that sheds water instead of absorbing it, so that water needs a planned path away from the foundation and toward a drain or a planting area that can take it.
Transitions to doors, beds, and lawn
Every edge of a new surface meets something: a door threshold, a planting bed, a lawn, a pool deck, or a neighbor’s wall. At doors, the finished surface needs to sit safely below the threshold and the weep screed at the base of the stucco. At beds and lawn, the edge needs a restraint or border, and the soil grade should finish a little lower than the paving, which keeps mulch from spilling onto the new surface every time it rains. These transitions are easy to overlook in a sketch and hard to fix after the fact.
Before any digging, California law requires the excavator to contact 811 (Underground Service Alert) so that buried utility lines can be marked. Private lines such as irrigation, landscape lighting, and gas runs to a fire pit or barbecue are not marked by that service, so the homeowner’s knowledge of what has been installed over the years is valuable.
How Base Preparation and Slope Prevent Settling and Pooling
Most settling and standing water on residential patios trace back to two causes: a base that was not built or compacted properly, and a surface that was not sloped to drain. The finish material sits on top of both, and it cannot make up for either.
Base preparation
For pavers and dry-laid stone, the base is usually a layer of crushed aggregate placed in lifts and compacted, followed by a thin bedding layer. For concrete, a compacted subgrade and, in many cases, a layer of compacted base go under the slab. The right depth depends on the soil, the use, and the material. In parts of Irvine, clay-rich soils swell when wet and shrink as they dry, and that movement can show up in hardscape that was not built with it in mind. Soft or disturbed soil, such as backfill around old trenches, should be dug out and replaced or compacted rather than paved over.
Slope and surface drainage
A patio that looks flat should not actually be flat. It needs a gentle, consistent fall away from the house, often in the range of about 1 to 2 percent, enough to move water without making furniture feel tilted. On walkways, the slope may run along the length of the walk, across it, or both, depending on where the water can go. Where the yard does not allow water to reach a planting area or the street, area drains or a channel drain may be needed. When planning drainage for patios and walkways, the real question is where the water ends up. A surface that drains toward the side yard only helps if the side yard can carry that water away.
What happens when either is skipped
Weak base shows up as pavers that dip in the traffic path, a slab that cracks across the middle, or a step that rocks. Poor slope shows up as puddles that leave stains, algae in shady corners, and water working its way under the edges, which then softens the base and accelerates settling. Both problems are far cheaper to prevent than to correct, because the correction usually means removing and rebuilding the affected area.
Outdoor Steps and Retaining Walls: Slopes, Loads, and Drainage
Outdoor steps and retaining walls are where residential hardscape becomes structural. They hold people and soil in place, and both have to deal with water. They deserve more planning than a flat patio, and some situations call for professional review.
Building outdoor steps that feel safe
The most important quality in a set of outdoor steps is consistency. Every riser should be the same height and every tread the same depth, because people adjust their stride after the first step and expect the rest to match. Treads should shed water and have a textured surface. Steps that lead to a door or a raised patio may be subject to building code requirements for riser height, tread depth, landings, and handrails, so the dimensions should be confirmed for the specific location before work begins.
When a retaining wall makes sense
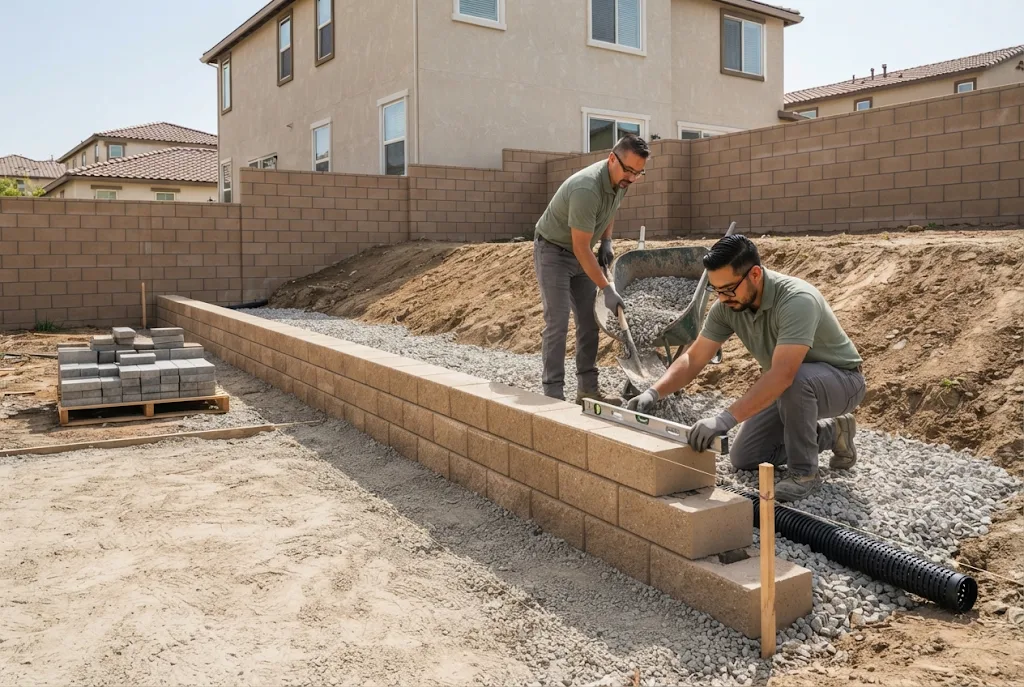
A retaining wall is appropriate when a slope needs to be held back to create level space or to stop soil from creeping onto a patio or walkway. On residential lots, these are often segmental block walls, poured concrete, or stone-faced walls. How a wall behaves depends on its height, the soil behind it, any slope or structure above it, and, above all, drainage. Water that builds up behind a wall adds pressure, so walls are commonly built with free-draining gravel backfill and a perforated drain or weep openings at the base that give that water a way out.
Loads, permits, and professional review
Height and load are what usually trigger formal review. The City of Irvine’s list of work that does not require a building permit exempts retaining walls up to 4 feet tall, measured from the bottom of the footing to the top of the wall, unless the wall supports a surcharge such as a slope, driveway, or structure above it. The same page notes that exempt work must still meet the applicable codes. Walls taller than that, walls that hold up a driveway or a patio near a property line, and walls in tight spaces between homes are situations where an engineer’s design and a permit may be required. Requirements can change, so confirm them with the City of Irvine for your specific project before construction. Retaining wall installation in Irvine also often requires approval from a community association for appearance and placement, which is worth checking early.
One Point of Contact for Your Irvine Hardscape Project
From choosing between concrete, pavers, and stone to sorting out steps, edging, and drainage, we help you define the project and reach the right service providers. Call (888) 601-1117, email info@landscaper-near-me.com, or request a call back to get started.
Protecting Irrigation and Planting Beds Before Hard Surfaces Go In
The time to deal with irrigation and planting is before the new surface is installed, while the ground is still open. Once a patio or walkway is in place, any line beneath it is much harder to reach.
Irrigation lines and spray heads
Backyard irrigation often runs right through the area where a patio or walk will go, because the line had to reach the beds on the far side. Before excavation, the existing valves, lines, and heads should be located and a decision made for each one: protect it, reroute it, cap it, or replace it. Laying an empty sleeve, a length of pipe under the new surface, gives you a way to run a future line or low-voltage wire without cutting into the patio. It costs little during construction. Once the surface is in, every spray head along its edge needs a second look; many will need a new nozzle, a shorter arc, or a move back into the bed. Overspray on hardscape wastes water, stains the surface, and keeps joints wet.
Planting beds and garden edging
Planting beds next to new hardscape need a clean, durable edge. Garden edging, whether a soldier course of pavers, a poured concrete band, a steel strip, or stone, holds the bed’s mulch and soil in place and gives the mower a line to follow along a lawn. Finished soil grade in the bed should sit a little below the paving so water flows into the bed rather than out of it. Trees and large shrubs near the work deserve a closer look, since cutting major roots to make room for a base can affect the tree and allow roots to lift the paving later.
When planting leads the project
If your project is mainly about new planting, lawn changes, or a full yard redesign, and the hardscape is only part of it, it usually works best to plan the planting first and fit the patio and paths around it. Our page on landscape design and installation in Irvine covers that kind of project from the planting side.
What Affects a Hardscape Installation Estimate in Irvine?
Four things move a hardscape installation estimate in Irvine more than anything else: what has to be removed, how materials get in and out, which surface you choose, and how much grading the site needs. Understanding them makes it easier to read a quote and compare it with another.
Demolition and haul-off
Removing an old slab, a brick border, or a lawn is labor that has to be paid for, and broken concrete is heavy to haul. Thick or reinforced concrete takes longer to break up. If the existing surface turns out to sit on poor soil, extra excavation and base may be needed.
Access
As noted above, a backyard reached only through a narrow side yard costs more to build than one with open access, because everything moves by hand or with small equipment. Gates that must be removed, fences that must be opened, or a long carry from the street add time.
Material choice
Material affects both the purchase price and the labor. Pavers take longer to lay than a slab takes to pour, and natural stone set in mortar usually takes longer still, because each piece is fitted. Borders, patterns, curves, and steps all add cutting and fitting time compared with a simple rectangle.
Grading and drainage work
Cutting a slope down, bringing in fill, adding area drains, or building a retaining wall can easily become a large share of the budget on sloped lots. That is also the work most likely to need engineering or permits, which should be noted in the scope if they are expected.
How to prepare for your estimate
A few minutes of preparation makes the first conversation much more productive. Before you contact us, it helps to gather:
- Photos of the area from several angles, including the side yard or gate the work will be reached through
- Rough dimensions of the patio, walk, or wall you have in mind; paced-off measurements are fine
- A short list of the features you want, such as a dining area, a fire pit pad, a path to the gate, or steps down to the lawn
- Anything you already know about drainage: where water collects, where downspouts empty, or a photo taken after rain
- Known access limits, such as a narrow gate, a slope, an HOA approval process, or a pool in the way
With that information, a hardscape contractor in Irvine can give you a more accurate estimate on the first visit and spend less time on assumptions.
Caring for New Hardscape and Planning Your Next Step
New hardscape needs only light care, but that care matters. A regular pass with a broom or blower removes the leaves, soil, and grit that would otherwise grind into the finish, and an occasional rinse or gentle wash handles the rest. Pavers and dry-laid stone need their joints checked from time to time. Joint sand can wash out near downspouts and along edges, and topping it up keeps the units locked together and makes it harder for weeds to take hold. On concrete, a good habit is to watch the control joints and any sealant in them. Sealing is optional for many surfaces and depends on the material and the look you want, so it is worth discussing with the installer rather than treating it as a requirement.
The other part of care is watching. In the first year, walk the new surface after a heavy rain or a full irrigation cycle. Look for water that stands longer than it should, a paver or stone that has dropped, or a step that has shifted. Small settlement caught early can usually be reset in a small area. If water keeps pooling, the cause is usually a drainage or overspray problem that is easier to correct before it softens the base.
If you are ready to move forward on a patio, a walkway, new entry steps, or a combination of them, the next step is a conversation. Landscaper-Near-Me.com offers Free Estimates for Hardscape Installation Irvine CA homeowners are planning. We will listen to what you want, help define the scope, and connect you with relevant service providers for patio and walkway installation in Irvine, outdoor steps, garden edging, or a retaining wall. Call us at (888) 601-1117, email info@landscaper-near-me.com, or request a call back, and we will be in touch to talk through your project.
FAQ's - Frequently Asked Questions
Often not for flatwork alone. The City of Irvine exempts platforms, walks, and driveways that are no more than 30 inches above grade and not over a basement or story below, though exempt work must still meet code. Patio covers, built-in barbecues, fire features, gas lines, and taller or surcharged retaining walls are different matters. Confirm with the City for your specific plan.
Many Irvine homes are within community associations whose guidelines cover exterior changes, including patios, walls, and visible materials. If yours does, plan to submit the design and material samples before scheduling work. Review times vary, so it helps to start that process while you are collecting estimates.
Usually only part of it, and sometimes not at all during demolition and base work. Equipment and materials move through the side yard, and freshly placed concrete or mortar needs time before it can take foot traffic or furniture. Ask for a schedule that shows which areas will be closed and for roughly how long.
Yes, and many homeowners do it that way. The key is planning the whole layout first, including finished heights, slopes, drainage, and the material, so the first phase leaves clean connection points for the next. Building a patio now and a matching walkway later works best when both were drawn together.
Some cracking is normal, because concrete shrinks as it cures and moves with temperature and soil. Control joints are cut or tooled into the slab so that cracking happens along those lines instead of randomly. Wide, uneven, or growing cracks are a different matter and usually point to base, soil, or drainage problems.
Often, but it takes care. Cutting large roots to make room for a base can harm the tree and may lead to the paving lifting later. Options include keeping the hardscape farther from the trunk, using a segmented surface that tolerates some movement, or getting an arborist’s opinion before you finalize the layout.
Lighter colors generally stay cooler than dark ones, which matters for bare feet, kids, and pets. Light-toned concrete, pale pavers, and lighter stones such as many travertines tend to be more comfortable than charcoal or deep red surfaces. A shade tree, umbrella, or patio cover also makes a large difference.
We follow up to learn about your project, review any photos and dimensions you send, and help define the scope. From there, we connect you with relevant service providers who can visit the property and prepare an estimate. There is no cost for the estimate itself.