
Paver Installation Newport Beach CA
for Patios, Walkways and Driveways
A new paver surface starts well below the pavers. The old patio slab, cracked walkway, or worn asphalt driveway comes out, the soil beneath it is shaped and compacted, and a new base is built in layers before the first unit is set. This guide to paver installation Newport Beach CA homeowners can use before requesting an estimate explains what those steps involve on a residential property and which site conditions move the price up or down.
We focus here on two kinds of work: brand-new paver surfaces where nothing was paved before, and full replacements where an existing surface is removed and rebuilt with pavers. Patios, walkways, and driveways each get their own attention, because the way a surface is used decides how it should be built.
What Does Paver Installation in Newport Beach Involve?
Paver installation is the construction of a segmented surface: individual concrete or stone units set over a compacted aggregate base, held in place along the perimeter, and locked together with sand-filled joints. Unlike a poured slab, the finished surface is flexible. Each paver can move slightly under load without cracking, and the system spreads that load down into the base.
On a typical residential project, our work includes layout and elevations, removal of any existing surface, excavation to the depth the new surface requires, base installation and compaction, a screeded bedding layer, paver placement and cutting, edge restraint, joint filling, and final compaction. That order rarely changes. What changes from one property to the next is how much of each step the site demands.
New Surfaces Where Nothing Was Paved
Some projects start from lawn, planting beds, or bare soil: a side yard that turns to mud every winter, a patio area off the family room that was never finished, or a path already worn into the grass by daily foot traffic. These sites often need more excavation to remove organic topsoil, which compresses as it breaks down and should not remain under a paver base.
Full Surface Replacements
Other projects replace a surface that has reached the end of its useful life. A concrete patio with heaved sections, a walkway that tilts toward the house, or an asphalt driveway that is cracking and raveling can be removed and rebuilt with pavers. Replacement work adds demolition and hauling, but it also gives us the opportunity to correct grading or drainage problems that may have damaged the old surface in the first place.
If your plans reach beyond a patio, walkway, or driveway to include retaining walls, steps, or a larger outdoor renovation, our hardscape services page covers that broader scope.
How Does a Patio, Walkway, or Driveway Change the Way Pavers Are Installed?
Intended use is the first thing we ask about, because foot traffic, furniture, and vehicles place very different demands on the same materials. A surface built for a dining table and lounge chairs does not need the same structure as one that carries a loaded SUV in and out of a garage twice a day.
Paver Patio Installation in Newport Beach
Paver patio installation in Newport Beach is usually about outdoor living: a dining area, fire-pit seating, a shaded spot to read, or an extension of the indoor floor plan. Patios carry pedestrian loads and furniture, so the base can generally be shallower than a driveway’s. The details that matter most tend to sit at the edges, including how the patio meets the house threshold, where water leaves the surface, and how the patio connects to lawn, planting, or an existing path.
Paver Walkway Installation
Paver walkway installation brings a different set of concerns. Walkways are narrow, so edge restraint carries more of the work of keeping units in place. They often follow side yards, pass through gates, and meet steps, which means elevation changes have to be handled gradually so the path stays comfortable underfoot. A walkway running alongside the house also needs to move water away from the foundation rather than toward it.
Paver Driveway Installation in Newport Beach
Paver driveway installation in Newport Beach involves vehicle weight, turning tires, and repeated braking in the same spots. Driveways generally call for a deeper compacted base, a thicker paver, and a laying pattern that resists shifting under traffic. The transition at the garage slab and at the street end of the driveway needs careful planning as well, since those are the places where vehicles put the most stress on the edges.
Which Pavers and Patterns Suit the Surface You Have in Mind?
Material selection follows use. Once we know whether a surface will see bare feet, patio furniture, or cars, the list of sensible paver options narrows quickly, and the remaining choices come down to appearance, texture, and budget.
Interlocking Concrete Pavers
Interlocking concrete pavers are the most common choice for residential patios, walkways, and driveways. They are manufactured to consistent dimensions, which makes them predictable to install, and they are available in a wide range of shapes, colors, and surface finishes. Industry guidance generally calls for thicker units in vehicular areas than in pedestrian areas, so a paver that works well on a patio may not be the right product for a driveway, even in the identical color.
Laying Pattern and Paver Shape
Pattern is more than a visual decision. Herringbone patterns, laid at 45 or 90 degrees, are widely used on driveways because the units lock against one another in several directions. Running bond and stack bond patterns look clean on patios and walkways, but they offer less resistance to the turning and braking forces of vehicles. Large-format slabs, popular for contemporary patios, need extra attention to base flatness and are usually better suited to pedestrian areas.
Comparing Pavers With Other Paving Materials
Some homeowners come to us still deciding between a segmented surface and a single poured slab. Each option has different strengths in cost, appearance, repairability, and response to ground movement. If you are weighing that choice, our article on pavers vs. poured concrete walks through the differences so you can return to your estimate with a clearer direction.
Finish and color deserve a conversation of their own on sunny coastal properties. Lighter tones tend to stay cooler underfoot on exposed patios, and textured finishes can offer better footing near outdoor showers and other areas that stay damp.

Get a Free Estimate for Your New Paver Patio, Walkway, or Driveway
Tell us what you want to build and what is on the ground now. We will visit your Newport Beach property, review size, access, and drainage, and prepare a free estimate for your paver installation. Call (888) 601-1117 or request a callback.
What Shapes a Paver Installation Estimate?
A paver installation estimate reflects the entire build, not only the pavers. Two patios with the same square footage can be priced very differently once we account for what has to come out, what the soil is doing, and how materials reach the work area. These are the factors we evaluate on nearly every residential project:
- Project size and layout. Total square footage matters, and so does shape. Curves, angles, and multiple levels require more cutting and more labor per square foot than a simple rectangle.
- Paver selection and pattern. Paver products vary widely in cost. Patterns with many cut pieces, contrasting borders, or inlays add installation time.
- Existing concrete or asphalt removal. Breaking out an old slab or driveway, loading the debris, and hauling it away is often one of the larger line items on a replacement project.
- Excavation and disposal. Excavation depth depends on the planned use. A driveway is dug deeper than a patio, and every cubic yard of soil removed has to be hauled off site.
- Grading. If the existing surface slopes the wrong way or the yard is uneven, the subgrade has to be reshaped before base material goes in.
- Drainage. Correcting pooling or redirecting runoff may require added slope, a drain line, a channel drain at a transition, or adjustments to surrounding planting areas.
- Access for equipment and material delivery. Open frontage lets machinery and pallet deliveries get close to the work. A backyard reachable only through a narrow side gate may require compact equipment and more hand transport.
Because these factors interact, we prefer to see the property before quoting. A photo can show the surface, but it rarely shows how water moves across it or how tight the access really is.
What Changes When an Existing Surface Is Removed First?
Removal turns a paver project into a replacement project, and it adds steps that a new installation over open ground does not have. Old concrete is broken into manageable pieces, loaded, and hauled away. Asphalt comes out along with any deteriorated base material beneath it. The goal is to reach soil that can be properly prepared, not simply to clear the surface.
Once the old surface is gone, the ground underneath tells us a good deal. Soft or saturated soil, roots, buried debris, or a thin and failing base can explain why the previous surface cracked or settled. When we uncover conditions like these, we explain what we see and how it may affect the preparation scope before the work moves forward, so you are not surprised later in the project.
Driveway Approaches and the Public Right-of-Way
Driveway replacements have one more boundary to consider. In Newport Beach, the driveway approach, or apron, that connects a private driveway to the street is City property, and removing or replacing it requires an encroachment permit from the City’s Public Works Department. Paver driveway work that stays on the private side of the property line is planned differently from work that extends into the apron or sidewalk, so we confirm where your driveway ends and the public right-of-way begins during the assessment.
Many communities in the area also have homeowner associations with architectural review processes. If your property is governed by an HOA, check whether paver colors, patterns, or driveway changes need approval before the project is scheduled.
What Do We Look for During a Paver Site Assessment?
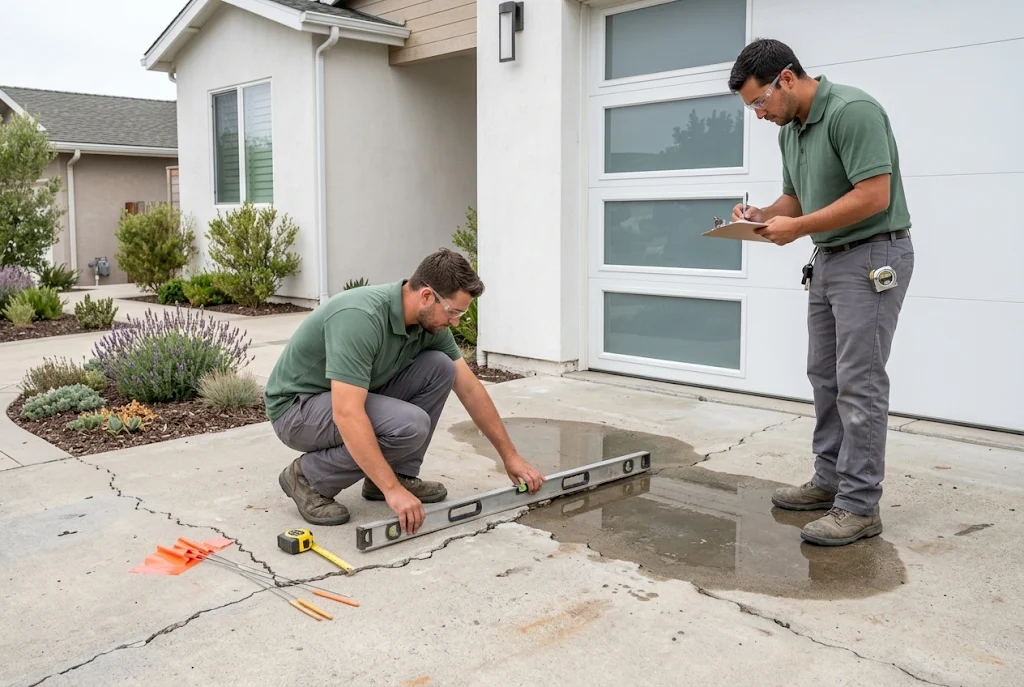
The site assessment is where we learn how the property actually behaves. We look at where water comes from, where it goes, and where the new surface will meet the house and any adjoining pavement. These observations shape the preparation and drainage scope more than any other part of the visit.
Pooling and Runoff Direction
Low spots where water collects after rain or irrigation are the clearest warning sign. We note where pooling occurs, which way the surrounding ground drains, and whether downspouts, sprinkler overspray, or neighboring slopes are adding water to the area. A new paver surface should carry water away from structures toward a suitable outlet, such as a planting area or drain. If the current grade sends water toward the house, correcting it becomes part of the scope.
Transitions at Doors and Garages
The finished height of the pavers has to work with door thresholds, the garage slab, and the weep screed along the base of stucco walls. Building too high at a doorway can push water toward the threshold or cover the screed. At the garage, the paver surface needs to meet the existing slab cleanly, without a lip that catches tires or a gap that lets the edge units drift.
Connections to Adjoining Pavement
Where new pavers meet an existing sidewalk, a neighbor’s driveway, or a concrete slab that will stay in place, we compare heights, edge conditions, and drainage across the joint. The answer might be a concrete edge, a buried restraint, or a gentle grade adjustment over a few feet so the surfaces meet smoothly.
How These Conditions Change the Scope
Each finding can expand or simplify the job. A flat backyard that drains well may need only standard preparation. A side yard that floods against the foundation may need regrading, a drain line, and a revised layout. We separate those items in the estimate so you can see which costs relate to the pavers themselves and which relate to correcting the site.
Standing Water or Tricky Transitions? Let Us Plan Around Them
Pooling, runoff toward the house, and uneven doorway or garage transitions can change how a new paver surface should be built. We assess those conditions on site and explain how they affect base preparation and drainage before you commit to a design.
Base Preparation, Edge Restraints, and Joints: The Parts You Will Not See
A finished paver surface is only as dependable as what lies beneath and around it. Three elements do most of the structural work, and their exact specifications depend on the surface, the paver product, and the site conditions we find.
Compacted Aggregate Base
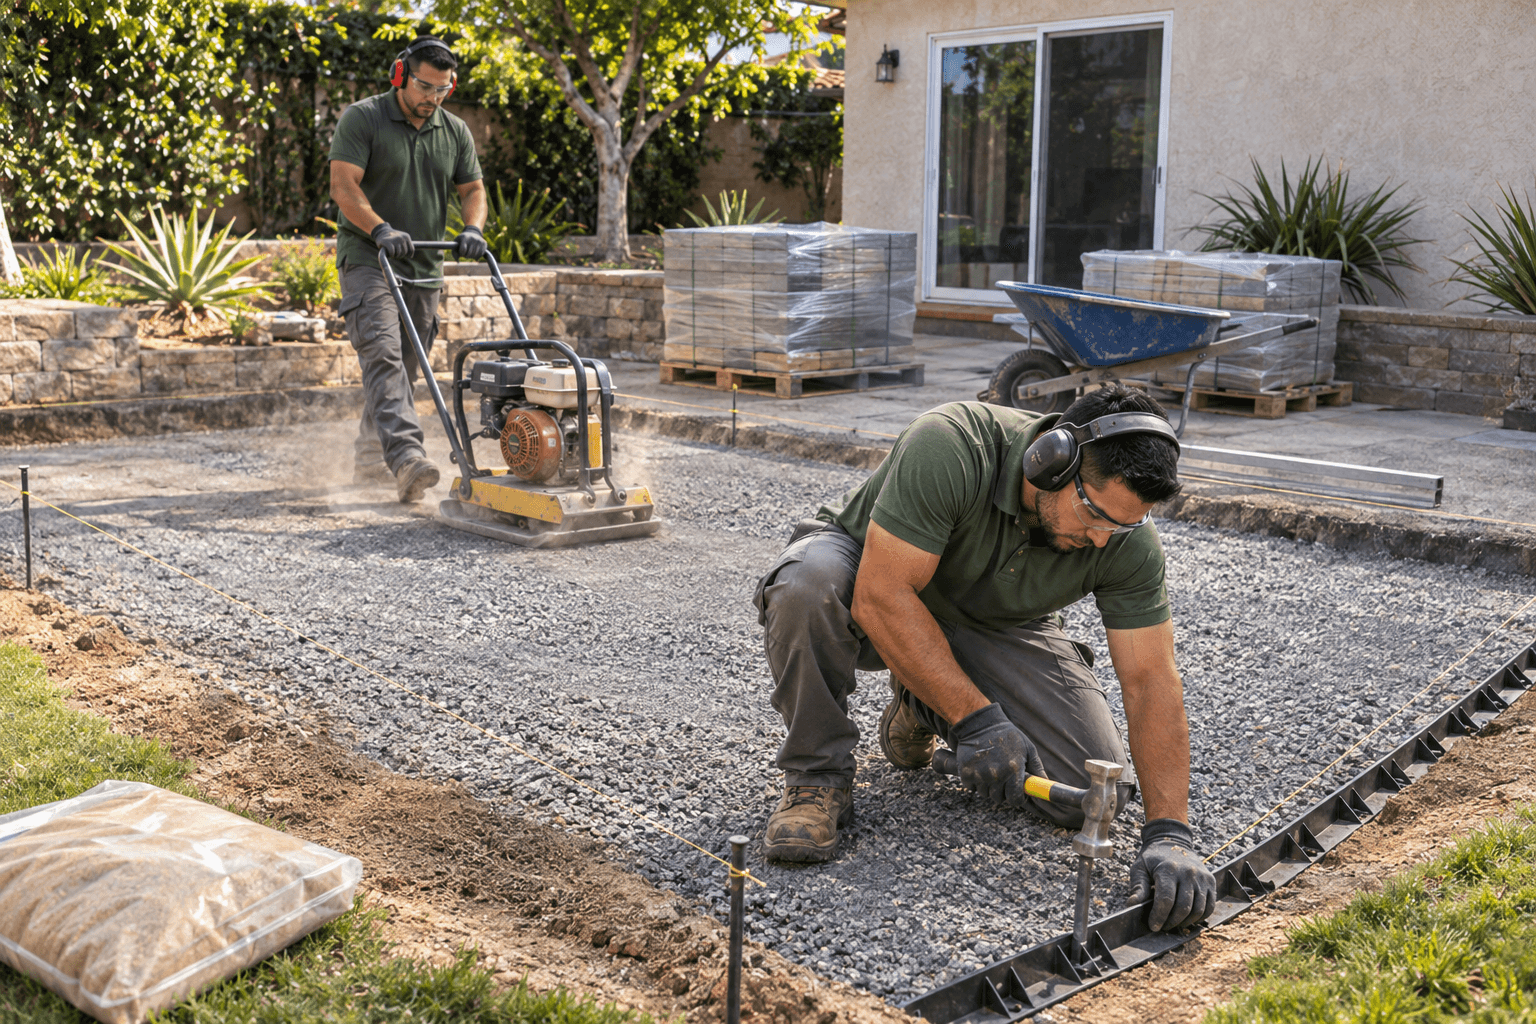
The base is a layer of crushed aggregate placed over the prepared soil and compacted in lifts. It spreads loads, provides a stable plane for the pavers, and helps water move through and away from the surface. Driveways generally require a deeper base than patios and walkways, and soft or poorly draining soils may call for additional depth or a geotextile fabric between the soil and the base. A thin bedding layer of sand is then screeded over the base to seat the pavers evenly. That bedding layer is not used to fill low spots, which must be corrected in the base itself.
Edge Restraints
Without a firm perimeter, pavers can creep outward over time and the joints open up. Edge restraints hold the field in place. Depending on the project, the restraint may be a concrete curb, buried plastic or metal edging secured with spikes, or an existing structure such as a foundation or slab. Driveways and walkway edges often need the most robust restraint, because vehicles and foot traffic push hardest at the borders.
Joints and Final Compaction
After the pavers are laid and cut, joint sand is swept into the gaps and the surface is compacted with a plate compactor, which seats the units in the bedding layer and works sand down into the joints. That joint sand creates interlock, allowing each paver to share load with its neighbors. Some projects use polymeric sand, which firms up after it is activated with water and helps resist washout and weed growth. For readers who want the technical side, the Concrete Masonry & Hardscapes Association guide specification for interlocking concrete pavement outlines bedding, jointing, compaction, and tolerance practices used across the industry.
We adjust these details to each project instead of applying one fixed formula. A walkway on well-draining soil and a driveway over heavy clay can use the same paver and still need very different preparation.
How Can You Prepare for a Paver Installation Estimate?
A little preparation before the visit makes the estimate more accurate and the conversation more productive. You do not need drawings or exact measurements. A few notes and observations are enough to help us understand the project quickly.
- Intended use. Tell us whether the surface will be a patio, walkway, driveway, or a combination, and how you plan to use it. Mention vehicles, an outdoor kitchen, a spa, or heavy planters that will sit on it.
- Approximate dimensions. Rough length and width measurements, or a quick sketch with paced-off distances, help us begin sizing the project.
- Current surface. Let us know whether the area is lawn, soil, gravel, concrete, or asphalt, and roughly how thick an existing slab appears if you can see an exposed edge.
- Visible drainage issues. Photos taken during or right after rain or irrigation are especially useful. Note any pooling, water staining on walls, or soil washing onto walkways.
- Access constraints. Measure the narrowest gate or side-yard passage leading to the work area, and mention steps, slopes, or parking limits that could affect equipment and deliveries.
It also helps to collect a few photos of paver styles you like, whether from a neighbor’s home or a manufacturer’s catalog. Those images give us a starting point for discussing products, colors, and patterns that fit both the surface and your budget.
If long-term upkeep is on your mind, ask us during the visit how to care for a newly installed paver patio, including joint sand top-ups and cleaning. If stormwater is a concern on your lot, we can also discuss how permeable pavers handle runoff and whether that approach makes sense for your site.
Planning Your Newport Beach Paver Installation With Our Team
A paver surface that holds up well comes from three early decisions: matching the design to how the space will be used, preparing the ground for the loads it will carry, and solving drainage before the first paver goes down. When those choices are settled at the start, the finished patio, walkway, or driveway is easier to live with and simpler to maintain.
As paving stone installers in Newport Beach and throughout our Orange County and Southeast Los Angeles County service area, we look at the site first and the product second. Our estimates explain what we observed, what we recommend, and why, so you can compare options with a clear picture of the work involved.
If you are planning a new paver surface or replacing an old patio, walkway, or driveway, call us at (888) 601-1117, email info@landscaper-near-me.com, or request a callback. We will talk through your goals, arrange a site visit, and prepare a free estimate for your paver installation Newport Beach CA project.
Ready to Talk Through Your Newport Beach Paver Project?
Bring your rough measurements, photos, and questions. Our team will go over materials, layout, and site conditions with you and outline the next steps toward a free estimate. Call (888) 601-1117, email info@landscaper-near-me.com, or request a callback.
Lorem ipsum dolor sit amet, consectetur adipiscing elit. Ut elit tellus, luctus nec ullamcorper mattis, pulvinar dapibus leo.
FAQ's - Frequently Asked Questions
Timing depends on size, removal work, and site conditions. A small patio or walkway on open ground may take only a few working days once materials arrive, while a driveway replacement with demolition, grading, and drainage work takes longer. We give you a project-specific timeline with your estimate.
Overlaying pavers on sound concrete is possible in limited situations, but it raises the finished height and keeps any drainage or cracking problems in the old slab. This page focuses on full removal and replacement, which lets us correct grading and build a proper base. We will tell you which approach suits your surface.
Work in the public right-of-way, including removing or replacing the driveway approach, requires an encroachment permit from the City of Newport Beach Public Works Department. Requirements for work on private property can vary by project, so we review permit questions with you during planning. HOA approval may also apply.
Because pavers do not need to cure like poured concrete, patios and walkways can usually handle foot traffic once the joints are filled and the surface is compacted. If polymeric sand is used, it needs time to set before heavy use or rain exposure. We will give you specific guidance for driveways and vehicle traffic.
Well-filled joints and a properly compacted surface leave less room for weeds, and polymeric joint sand can help further. Some seeds still land and sprout in the joint sand over time, so occasional sweeping, joint sand top-ups, and spot weeding are part of normal paver care.
Permeable pavers use wider joints and an open-graded base that lets water soak into the ground instead of running off. They can work well where soils drain adequately and the design suits the site, but they are built differently from standard pavers. We can evaluate whether they fit your property during the assessment.
One advantage of a segmented surface is that individual units can be lifted out and replaced without tearing up the surrounding area. We recommend keeping a few extra pavers from your installation, since colors can vary between production runs.
Sealing is optional. A sealer can enhance color, make stains easier to clean, and help stabilize joint sand, but it needs periodic reapplication. Whether it makes sense depends on the paver product, how the surface is used, and your maintenance preferences. We can explain the trade-offs for the pavers you choose.