
Paver Installation Irvine CA
A paver project in Irvine rarely begins with a blank lot. More often it begins with a side yard barely wide enough for a wheelbarrow, a courtyard enclosed by stucco walls, a builder-grade concrete patio that has cracked, or a driveway that has to keep carrying two cars every day. This Paver Installation Irvine CA guide is written for those real conditions. It explains how patios, driveways, walkways, and courtyards are planned, what a professional assessment looks at, and which details shape an estimate.
Landscaper-Near-Me.com connects Irvine homeowners, townhome owners, and HOA representatives with relevant hardscape services and providers. We offer Free Estimates, and a short conversation about your space is usually the quickest way to learn what your project involves. Call us at (888) 601-1117 or use the button below, then read on for the considerations that deserve attention before any paving is removed or placed.
Request a Free Estimate for Your Irvine Paver Project
Tell us whether you are planning a patio, driveway, walkway, or courtyard, and we will help you take the next step toward a project-specific estimate. Call (888) 601-1117 or request a call back.
What Does Paver Installation in Irvine Usually Include?
Paver installation covers the planning and construction of a segmental surface: individual units set over a prepared base, held in place by edge restraints, and locked together with joint material. On most Irvine properties the work falls into a handful of practical uses, and each one asks something different of the design.
- Backyard patios: dining and seating areas sized around furniture, a grill, and the door that opens onto them.
- Driveways: vehicle-bearing surfaces where the supporting construction matters as much as the visible paver.
- Front-entry paths: the route from sidewalk or driveway to the front door, where first impressions and safe footing meet.
- Side-yard walkways: narrow, hard-working paths that connect the front of the property to the rear.
- Courtyards: enclosed townhome and entry courts where walls, drains, and door thresholds set the limits.
Residential paver installation Irvine homeowners plan is the main focus of this page: single-family yards, private townhome patios, and front entries. Paving for shared pedestrian areas in HOA communities follows the same principles but adds questions of responsibility and approval that we cover further down. In either case, the paver installers Irvine CA owners speak with should begin by asking how the surface will be used, because use drives nearly every later choice. To see where pavers sit among walls, steps, and other built elements, our overview of hardscape services gives the broader picture.
Why Do Driveway Pavers Need a Different Build Than a Patio?
Because a car is not a patio chair. A surface that carries only foot traffic and furniture is asked to do far less than one that carries turning tires, parked vehicles, and the occasional delivery truck. Driveway pavers Irvine homeowners choose need to be rated by the manufacturer for vehicular use, and the base beneath them generally has to be thicker and more thoroughly compacted than a pedestrian base. How much thicker depends on the soil, the expected loads, and the product, which is why we avoid quoting one dimension for every property.
Where the difference shows up
Three parts of a driveway deserve particular attention. Paver thickness and shape should suit vehicle loads. The laying pattern matters, since interlocking patterns such as herringbone are widely recommended for vehicular areas because they resist the twisting force of turning wheels. Edge restraint matters most at the perimeter, where pavers without firm containment tend to creep outward under traffic.
Areas that serve two purposes
Many Irvine lots blur the line between the two. A front walk may cross a strip that a car occasionally rolls over, or a side yard may double as access for trash carts and a small trailer. Mention any area a vehicle might reach, even rarely, so it can be planned for the heavier case from the start.
Which Paver Materials, Colors, and Patterns Work for Irvine Homes?
Interlocking concrete pavers are the core option for most projects. They are manufactured to consistent dimensions, come in a wide range of shapes and finishes, and are designed to work as a system with the base, bedding, and joints. Interlocking paver installation Irvine owners request can serve patios, paths, and driveways alike, provided the specific product suits the load. Other materials, such as natural stone, clay brick, or porcelain pavers, may be possible, but each has to be appropriate for the intended application and confirmed within the scope of the provider handling your project.
If you are still weighing a poured slab against a segmental surface, we keep that comparison on its own page: the difference between pavers and concrete.
Color, texture, and unit size
The concrete pavers Irvine homeowners select are usually chosen against fixed backdrops: stucco color, roof tile, existing flatwork, and any community palette. Blended tones tend to hide dust and leaf stains better than a single flat color. Texture affects both appearance and footing; smoother faces read as contemporary, while tumbled or textured faces feel warmer and can offer more grip near sprinklers or a spa. Larger units make a small courtyard feel calmer but call for a flatter base and more cutting at curves. Smaller units follow curves and changes in grade more easily.
Patterns, borders, and transitions
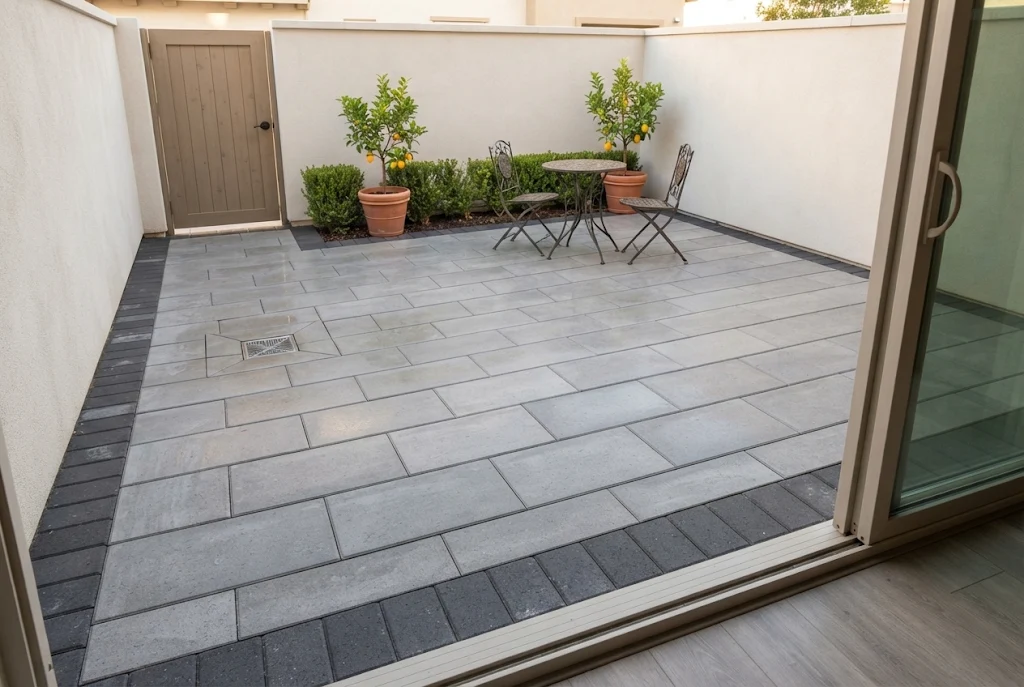
Pattern is partly structure and partly style. A contrasting border frames the field, gives the eye a clean edge, and simplifies cuts. The harder decisions sit at the transitions: where new pavers meet existing concrete, a planting bed, a gate that has to swing clear, or an exterior door. Each of those edges needs a planned height and a clean termination so the finished surface does not create a trip lip, block a gate, or sit too high against a threshold. Choosing paver patterns for driveways and patios is a subject of its own, but the short version is that the pattern should be picked with those edges already in mind.
Not Sure What Is Under Your Existing Concrete?
Soil, drainage, tree roots, irrigation lines, and tight access all influence how a paver surface should be built. Share your photos and site details with us so those conditions are part of the conversation before a design is chosen.
How Should a Patio, Courtyard, or Side Yard Be Laid Out?
Start with what the space has to hold, then draw the paving around it. The paver patio installation Irvine homeowners are still happy with years later is usually sized from the furniture outward: the table, the chairs pulled back from it, and a clear path behind them. A patio that fits a dining set on paper can feel cramped once people stand up, so room for chairs to slide and for someone to pass with a tray belongs in the dimensions.
Backyards and dining areas
Backyard pavers Irvine properties use often have to serve several zones at once, such as a dining area by the kitchen door, a lounge area, and a grill position clear of doors and eaves. Marking those zones with a change in pattern or a border band can organize a modest yard without adding walls.
Courtyards and enclosed entries
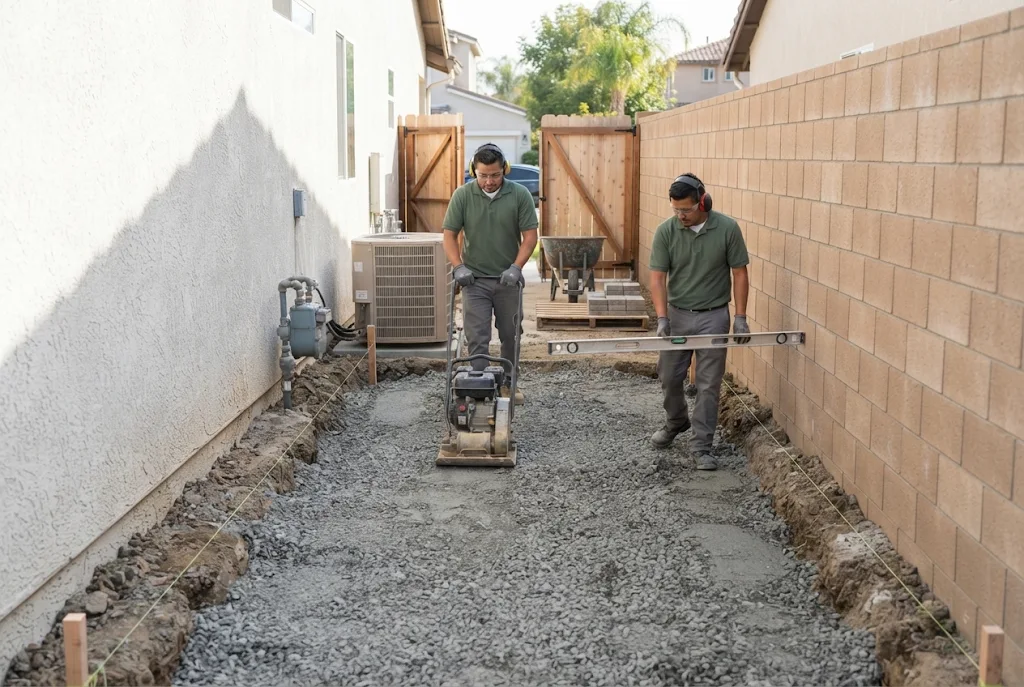
The courtyard pavers Irvine townhomes and entry courts rely on are constrained on every side. Walls and footings fix the perimeter, an existing area drain often fixes the low point, and door thresholds fix the high points. That leaves little freedom in elevation, so the layout has to respect where water already goes. Materials also arrive through a gate or the garage, which influences unit size and how the work is staged.
Side yards and the link between front and rear
The paver walkway installation Irvine side yards call for is mostly a circulation exercise. The path should be wide enough for the way it is really used, whether that means carts, bikes, or a walk to the hose bib, and it has to work around utility meters, air-conditioning equipment, cleanouts, and gates. A continuous walkway linking the front entry to the rear patio makes both spaces more useful, and repeating the same paver or border along it ties the property together.
What Does a Professional Site Assessment Look For?
It looks beneath and around the area to be paved, not just at it. Before recommending a design, a paver contractor Irvine owners consult should evaluate the conditions that decide how the surface will behave over time:
- Existing paving: what is there now, and why it cracked or settled.
- Soil conditions: how the subgrade drains and compacts. Soils with a high clay content shrink and swell with moisture more than sandy soils, which affects base design.
- Drainage: where roof and surface water goes today and where it will go after paving.
- Surface elevations: door thresholds, garage slabs, and neighboring surfaces the new paving must meet.
- Tree roots: roots near the surface that may limit excavation or lift paving later.
- Irrigation lines: sprinkler and drip lines, valves, and wiring that cross the work area.
- Access: how materials, equipment, and debris can move in and out.
Irrigation deserves an early look because lines are often found only when excavation starts. Rerouting or sleeving them before the base goes in is far simpler than repairing them under finished pavers, and our irrigation services page explains the kinds of adjustments involved.
Replacing cracked concrete or uneven paving
Replacing concrete with pavers Irvine homeowners consider is a familiar project scenario, and the useful question is why the old surface failed. Cracking and unevenness can come from soil movement, poor compaction, tree roots, or water collecting below the slab. New pavers set over the same unresolved cause can move too. A careful assessment identifies the likely cause and addresses what can be addressed, and an honest provider will not promise that a new surface eliminates all future movement. One practical advantage of a segmental surface is that individual units can generally be lifted and reset, although repairing sunken or uneven pavers is a separate topic from new installation.
Access limits on Irvine lots
Access quietly shapes many projects. Narrow side yards, walls built close to the property line, enclosed courtyards, and shared drives can rule out larger equipment, so excavation and material handling may be done with smaller machines or by hand. Demolished concrete has to leave by the same route. Where staging on a street or common area is needed, community rules may apply. None of this prevents a good result; it simply needs to be known before an estimate is prepared.
How Are Pavers Installed, and What Care Do They Need Afterward?
Installation follows a general sequence that is adjusted to each site. Think of it as a set of layers, each depending on the one beneath:
- Removal of existing paving, turf, or planting where needed, with disposal of the debris.
- Excavation to a depth appropriate to the project’s use and soil.
- Subgrade assessment and compaction, with correction of soft or wet areas.
- Base preparation, with aggregate placed and compacted to the planned grades.
- Bedding, a thin and even setting layer over the base.
- Paver placement in the chosen pattern, with cuts at edges and obstacles.
- Edge restraints to contain the field.
- Joint material compatible with the paver and the application, followed by final compaction.
Depths, aggregate types, and joint products vary with the manufacturer’s guidance, the intended loads, and what the subgrade assessment finds, so a responsible provider specifies them for your property instead of working from a template. For background on how these layers fit into wider outdoor building work, see our explanation of what hardscape construction involves.
Practical care after installation
A paver surface is durable, not maintenance-free. Cleaning should suit the material; sweeping and rinsing handle most needs, and aggressive pressure washing can dislodge joint material. Look over the joints from time to time and have them topped up where sand has washed or blown out. Watch for areas that begin to dip, particularly near downspouts or where vehicles turn, since early settlement is easier to correct than late. Sealing is a choice, not a requirement. Whether it suits your pavers depends on the product, the finish you want, and the manufacturer’s recommendations, so it is worth discussing before assuming either way. Maintaining paver joints and surfaces over the long term is a subject we treat separately.
Ready to Talk Through Your Patio, Driveway, or Courtyard Pavers?
Call Landscaper-Near-Me.com at (888) 601-1117 or email info@landscaper-near-me.com. We will listen to what you have in mind and help connect your Irvine project with the right hardscape service.
How Do Grading and Drainage Affect a Paver Project?
They determine whether the surface stays dry, stable, and comfortable to walk on. Every paved area needs a deliberate slope so runoff moves away from the house and toward a place that can accept it, whether that is a planting area, an existing drain, or the street as the lot was originally graded. Water that lingers against a building or ponds in the middle of a patio is a design problem, not a paver problem.
Transitions set the limits. The finished surface has to sit at a suitable height relative to door thresholds and wall finishes, meet the garage entry without a lip, and join adjoining surfaces smoothly. In a tight courtyard those fixed heights can leave only a small amount of fall to work with, which is why elevations are measured before a pattern is chosen. New paving also replaces soil or lawn that once absorbed some water, so the plan should account for where that extra runoff will travel and make sure it is not sent toward a neighboring property.
Conventional pavers versus permeable systems
A common assumption is that water simply drains through the joints of any paver surface. It does not, at least not reliably. Conventional installations use tight joints over a dense, compacted base, and they should be graded to shed water like any other hard surface. Permeable interlocking pavements are a different, specifically designed system, typically built with wider joints filled with small stone over an open-graded base that stores and infiltrates water. The U.S. Environmental Protection Agency’s overview of how permeable pavement soaks up rain describes the purpose of these surfaces. Whether one suits a given Irvine site depends on soil, slope, and distance from structures, and it requires its own design. How permeable paver systems manage runoff deserves a fuller discussion than we can give here; the point for planning is that ordinary pavers should not be counted on to solve a drainage problem.
What Should Irvine Owners Check With Their HOA and the City?
Check before the design is final, not after materials are ordered. Many Irvine neighborhoods are governed by homeowners associations, and exterior changes that are visible from the street or common areas often go through architectural review. Requirements differ from one community to the next, so the reliable source is your own association’s governing documents and design guidelines. Some associations set expectations for colors, materials, or how much of a front yard may be paved.
Questions worth asking early
- Does my HOA require an architectural application for new or replacement paving, and what must it include?
- Where are my property lines, and who is responsible for the area I want to pave, particularly in a townhome community with an exclusive-use patio?
- Does the City of Irvine require a permit or review for this project’s grading, drainage changes, or driveway modifications?
- Would any work touch the sidewalk, curb, driveway approach, or another part of the public right-of-way?
We are careful not to give blanket answers about permits, because the answer depends on the scope of the specific project. Work confined to a private rear yard may be treated very differently from widening a driveway or altering the approach at the street. The City of Irvine is the authority on those questions, and confirming directly with the City is always safer than relying on a general statement.
Shared pedestrian areas
HOA representatives evaluating paving for common walkways or other shared pedestrian areas face the same technical questions with added layers: board approval, clear responsibility for the area, and coordination with residents during the work. A defined scope, with the limits of work marked on a site plan, makes those projects much easier to estimate and compare.
Planning a similar project a few miles toward the coast? We cover paver installation in Newport Beach on a separate page for that service area.
What Shapes an Estimate for Paver Installation Irvine CA Projects?
Two patios of the same size can carry very different estimates, and the reasons are almost always visible on site. The main paver installation cost factors are:
- Paved area: total size and the shape of the space.
- Intended use: pedestrian paving versus a vehicle-bearing surface.
- Selected materials: the paver type, finish, and any border units.
- Design complexity: curves, patterns, inlays, and the cutting they require.
- Demolition and disposal: removing and hauling away existing concrete or paving.
- Access limitations: gate widths, stairs, and the distance from the street.
- Base conditions: what the subgrade needs before it can support the surface.
- Grading and drainage: any reshaping or drainage work the site calls for.
- Edge details: restraints, borders, and transitions to doors, gates, and existing surfaces.
We do not publish prices or completion times here, because any figure given without seeing the property would be a guess. The paver installation estimates Irvine owners can actually compare are built from a defined scope, so that each number refers to the same work.
Information that helps an estimate
You can speed things up by gathering a few details before you call:
- The project location in Irvine.
- Approximate dimensions of the area.
- The intended use: patio, driveway, walkway, entry, or courtyard.
- The existing surface, such as concrete, old pavers, lawn, or bare soil.
- Access constraints, including gate widths and side-yard clearances.
- Photographs of the area and the route to it.
- Any HOA requirements you already know about.
Taking the next step
A paver surface is only as good as the decisions made before the first unit is set: how it will be used, what lies beneath it, where water will go, and what your community and the City expect. If you are considering a patio, driveway, walkway, or courtyard in Irvine, we would be glad to talk it through. Landscaper-Near-Me.com offers Free Estimates and connects property owners with relevant hardscape services and providers. An estimate request is a conversation about your project, and availability is confirmed for each one individually. Call (888) 601-1117, email info@landscaper-near-me.com, or use the Request Call Back button to tell us about your space.
FAQ's - Frequently Asked Questions
It depends on the size of the area, how much demolition is involved, access to the work area, and the base and drainage work the site needs. We do not quote a standard duration, because a small courtyard reached through a gate and an open driveway are very different jobs. A schedule is discussed once the scope of your project has been defined.
Sometimes. An overlay can be considered when the slab is sound, drains properly, and the added height still works at doors, gates, and adjoining surfaces. If the concrete is cracked, heaving, or holding water, removal is often the better course. The condition of the slab needs to be assessed before deciding.
They can. Weeds between pavers usually sprout from seeds and debris that settle into the joints from above, not from below the base. Keeping joints properly filled and sweeping the surface from time to time reduces the problem, though no outdoor surface is completely weed-proof.
Slip resistance varies with the paver’s surface finish. Textured and tumbled faces generally give more grip than very smooth ones, which is worth considering near a pool, spa, or sprinklers. Ask about the manufacturer’s information for any product you are considering in a wet area.
Any hard surface warms up in direct sun. Lighter colors generally stay cooler underfoot than dark ones, so color is worth weighing for patios and pool surrounds that people cross barefoot. Shade from trees, umbrellas, or a patio cover makes a noticeable difference as well.
In most cases, yes. Individual units can generally be lifted and replaced without disturbing the whole surface. A new paver may not match exactly, because color varies between production batches and existing pavers weather over time, so keeping a few spare units from the original order is a sensible precaution.
Regular joint sand stays loose in the joints. Polymeric sand contains binders that firm up after it is activated with water, which helps it resist washout. Which one is appropriate depends on the paver, the joint width, and the manufacturer’s guidance for the application.
No. Landscaper-Near-Me.com offers Free Estimates. Requesting one starts a conversation about your Irvine project and does not obligate you to proceed. Call (888) 601-1117 or use the Request Call Back button, and availability will be confirmed for your specific project.