What Is Hardscape Construction?
How Patios, Walkways, and Walls Are Planned and Built
What is hardscape construction? It is the process of building the permanent, non-living parts of an outdoor space, such as patios, walkways, driveways, retaining walls, steps, and edging, from the ground up. The work involves far more than setting pavers or pouring concrete. It includes evaluating the site, excavating to the right depth, building and compacting a stable base, shaping the grade so water drains where it should, installing the finished surface or wall, and tying the new feature into the lawn, planting beds, and irrigation around it.
We wrote this guide for homeowners, commercial property owners, property managers, and HOA boards who want to understand how hardscape features are actually planned and built before committing to a project. Below, we explain how hardscape construction differs from softscape and from broader landscaping, which features and materials are most common, what sits beneath a finished surface, and why slope, soil, drainage, and intended use shape nearly every construction decision.
What Is Hardscape Construction, and What Does It Include?
Hardscape construction is the physical building phase of any hardscape feature. Hardscaping as a whole describes the built, non-living side of a landscape. Hardscape construction narrows the focus to how those elements are made: how the ground is prepared, what goes beneath the visible surface, how each layer is compacted and leveled, and how the finished feature is held in place for years of use.
It helps to think of every hardscape feature as having two halves. The half you see, meaning the paver pattern, the stone texture, or the color of the concrete, is what most people picture. The half you don’t see includes the excavated subgrade, the compacted aggregate base, the setting bed, the edge restraint, and the slope built into the surface. That hidden half decides whether a patio stays flat, whether a walkway sheds water, and whether a retaining wall keeps holding soil. Good hardscape design and construction treats both halves as one project.
Hardscape Construction vs. Hardscaping Services
The two terms get used interchangeably, but they answer different questions. Our page on What is Hardscaping Services? explains what a hardscaping provider typically handles for a property, from early design conversations through final cleanup. This article looks more closely at the construction itself: the building methods, layers, and site decisions that turn a plan into a durable outdoor surface or structure.
If you already know you want a new patio, walkway, retaining wall, or driveway feature and would like to talk about your property, our Hardscape Services page outlines the work we do for residential and commercial clients. If you’re still sorting out what goes into a well-built hardscape, read on.
How Is Hardscape Different From Softscape and Landscaping?
Hardscape is the built framework of an outdoor space, and softscape is everything that grows. Lawns, trees, shrubs, groundcovers, flower beds, and mulch are softscape. Patios, paths, walls, steps, and paved areas are hardscape. Landscaping is the broader discipline that brings both together into a property that looks good, drains properly, and works for the people who use it.
The hardscape vs softscape distinction matters most during construction because the two behave so differently. Plants grow and spread, and they can usually be moved or replaced with modest disruption. A hardscape feature, once built, stays put. Its elevation, slope, and footprint are fixed by the excavation and base work, and changing them later generally means tearing out and rebuilding. That permanence is the reason construction decisions deserve more up-front planning than most planting decisions.
The two also depend on each other. A patio that pitches water toward a planting bed can keep the roots there waterlogged. A walkway built too close to a young tree may be lifted by its roots years later. Sprinkler spray that lands on paving every morning wastes water and can stain some materials. When we plan hardscape construction, we look at how the new feature will interact with existing lawns, beds, and trees, and where it makes sense we coordinate it with the planting and maintenance work described on our Landscape Services page so the whole property functions as one system.
Which Hardscape Features Are Built Through Hardscape Construction?
Outdoor hardscape construction covers a wide range of features. Some are surfaces people walk, sit, or drive on. Others are structures that hold back soil, change elevation, or mark where one area ends and another begins. Each category brings its own construction considerations.
Patios and Outdoor Living Spaces
Patios are usually the centerpiece of outdoor living spaces, giving a property a firm, level area for seating, dining, a grill, or gatherings. Patio construction has to account for furniture loads, foot traffic, the connection to the house or building, and above all the direction water will run when it rains. A patio attached to a home is typically pitched slightly away from the foundation so runoff doesn’t collect against the structure. Patio installation also involves deciding how the edges will meet the lawn or planting beds, since that transition affects both drainage and appearance.
Walkways and Steps
Walkway construction connects places people already travel: driveway to front door, patio to side yard, parking area to building entrance. A good walkway has a comfortable width, a surface that stays reasonably slip-resistant when wet, and consistent step heights wherever the path changes elevation. Uneven risers are a common trip hazard on older properties, so steps are built with careful attention to the height and depth of each tread. Walkway installation often follows a route that people have already worn into the lawn, which is a useful clue to where a path actually belongs.
Driveways and Vehicle Areas
Driveway hardscaping carries much heavier loads than a patio or garden path, so it generally calls for a deeper, more thoroughly compacted base and materials suited to vehicle traffic. Pavers, poured concrete, and asphalt all have a place here, and we compare the trade-offs between two of them in our article What Is Better for a Driveway: Concrete or Asphalt. Decorative borders, parking pads, and aprons are often built alongside the main driveway surface.
Retaining Walls and Grade Changes
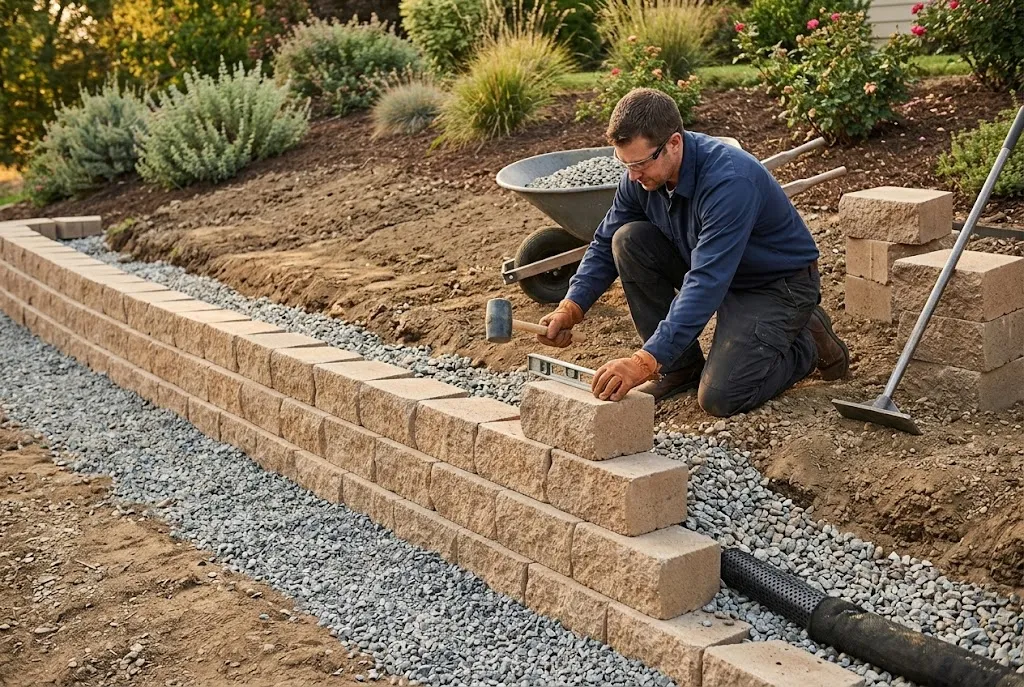
Retaining wall construction is how a sloped property gains usable, level ground. A retaining wall holds soil at two different elevations, so it must resist the sideways pressure of the earth behind it, and that pressure increases considerably when the soil is saturated. For that reason, retaining wall installation typically includes a compacted leveling pad, drainage aggregate behind the units, and a way for water to escape. Taller walls, walls that support driveways or structures above them, and walls on unstable slopes may require engineering and permits, depending on local requirements.
Edging, Borders, and Smaller Features
Not every hardscape element is large. Edging separates lawn from planting beds or gravel areas, holds paver surfaces in place, and gives a landscape clean, defined lines. Stepping-stone paths, gravel seating areas, seat walls, raised planters, and paved utility pads also fall under hardscape construction, and they benefit from the same attention to base preparation and drainage as larger features.
Planning Hardscape Construction? Start With a Free Estimate
Whether you’re considering a new patio, a front walkway, or a retaining wall, we’ll look at your site’s slope, soil, and drainage and explain what the construction will involve. Request a free estimate for your residential or commercial hardscape project.
What Hardscape Materials Are Used in Construction?
The most common hardscape materials are poured concrete, concrete pavers, natural stone, brick, and gravel. Each one changes how a feature is built, how it handles weight and water, and how it will need to be maintained. Material selection should follow the site and the intended use rather than appearance alone.
- Poured concrete. Concrete hardscaping forms a continuous slab shaped with forms and often reinforced. It suits patios, walkways, and driveways, and it can be finished smooth, broom-textured, stamped, or colored. Because the slab is one piece, it relies on control joints to guide where cracks form as the concrete shrinks and the ground moves.
- Concrete pavers. Paver installation uses individual interlocking units laid over a compacted base and a thin bedding layer, with sand-filled joints between them. Pavers can flex slightly with ground movement instead of cracking as a slab would, and individual units can be lifted and reset if a repair is ever needed.
- Natural stone. Stone hardscaping includes flagstone, cut stone, boulders, and stone veneers. Flagstone can be dry-laid on a sand or gravel bed or set in mortar over a concrete slab, and stone is also used for steps, wall caps, and freestanding walls. Because thickness and shape vary from piece to piece, setting and leveling take more labor.
- Brick. Brick hardscaping gives paths, borders, patios, and edging a traditional look. Clay pavers manufactured for ground contact are the better choice for paving, since ordinary building brick isn’t made to handle constant moisture and foot traffic.
- Gravel and decomposed granite. Loose or stabilized aggregates work well for paths, side yards, and informal seating areas. They let water pass through, are often less expensive to build, and need firm edging to stay in place.
Choosing between concrete and pavers is one of the most frequent material decisions property owners face. Rather than repeat that comparison here, our article What is the difference between pavers and concrete walks through appearance, repairability, and long-term performance in detail. When people ask us about the best materials for hardscaping on their own property, the answer usually depends on traffic, drainage, sun exposure, the style of the building, and how much upkeep the owner is comfortable with.
How Is a Hardscape Surface Assembled, Layer by Layer?
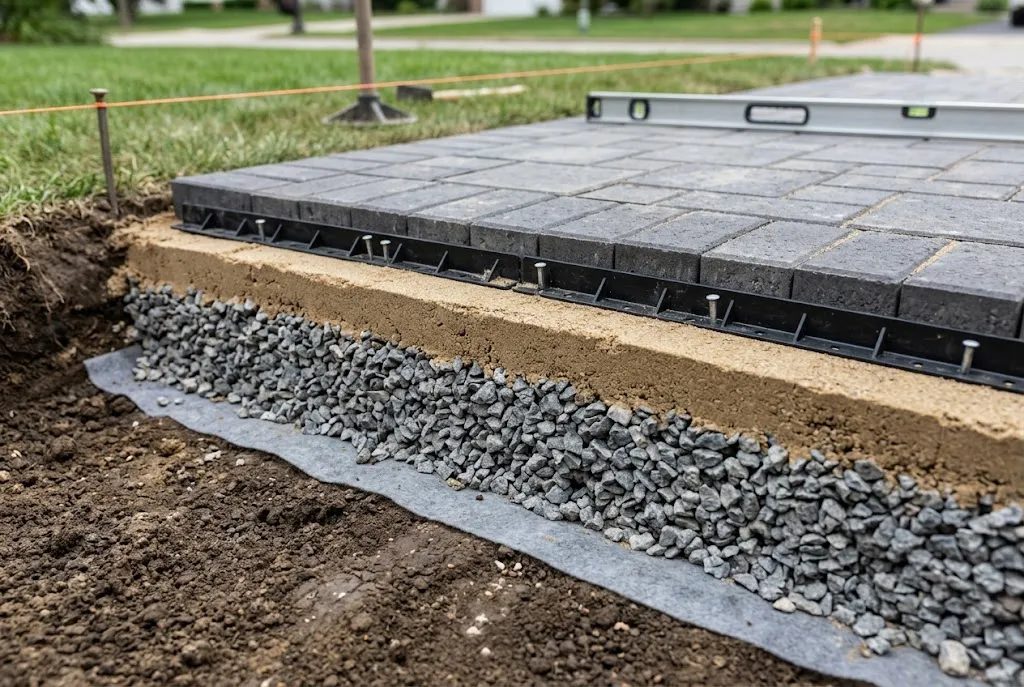
A finished hardscape surface is the top of a layered system, and each layer has a specific job. The exact assembly varies by material and use, but most paved features share the same basic structure.
- Subgrade. This is the native soil at the bottom of the excavation. Roots, organic material, and soft spots are removed, and the soil is compacted so the layers above have a stable platform.
- Geotextile, where needed. On some soils, a fabric separator is placed between the subgrade and the base to keep fine soil particles from working their way into the aggregate over time.
- Aggregate base. Crushed stone is placed in layers and compacted with a plate compactor or roller. The base spreads out loads and provides much of the feature’s strength. Its thickness depends on use, and a driveway needs a noticeably deeper base than a garden path or patio.
- Setting or bedding layer. For pavers and dry-laid stone, a thin, screeded layer of coarse sand or fine aggregate sets the precise elevation the units rest on. Mortar-set stone uses a concrete slab and mortar bed instead.
- Surface. The pavers, stone, brick, or concrete itself, installed to the final grade and slope.
- Edge restraint and joints. Segmental surfaces need a firm edge, such as a concrete curb, commercial edging, or a border course, to keep units from spreading. Joints are filled with sand or polymeric sand, and the surface is compacted to lock the units together.
Industry organizations publish detailed guidance on how these layers should be built. The Concrete Masonry and Hardscapes Association’s technical note on the construction of interlocking concrete pavements, for example, addresses subgrade compaction, base thickness for pedestrian and vehicular areas, bedding sand, and edge restraints. Guidance like this shows why base preparation is not the place to cut corners. Most settling, rutting, and shifting in paved areas traces back to what happened below the surface, not to the pavers or stone themselves.
Poured concrete follows the same principle with different details. The subgrade and base are prepared and compacted, forms are set to the finished elevation and slope, reinforcement is placed where it’s specified, and the concrete is poured, finished, jointed, and allowed to cure before it carries traffic.
How Do Slope, Soil, and Water Affect Hardscape Construction?
Slope, soil, and water are the three site conditions that most often change how a project is built. Two patios with identical dimensions and materials can require very different construction if one sits on flat, well-draining ground and the other sits on a clay slope below a roof downspout. Hardscape drainage and grading decisions are made before the first shovel goes in, because they are difficult to correct once the surface is finished.
Hardscape Grading
Hardscape grading sets the elevations and slopes of the finished feature and the ground around it. Hard surfaces don’t absorb water the way lawn and soil do, so every paved area needs enough pitch to move water off the surface and toward a place it can go safely, whether that’s a lawn, a planting area designed to accept it, a drain inlet, or the street where local rules allow. Grading also has to account for door thresholds, existing walkways, and neighboring surfaces so the new feature meets them without creating an awkward step or a low spot.
Hardscape Drainage
Adding hardscape increases the amount of runoff a property produces, so the drainage plan decides where that water will go. Options include surface slope alone, channel or trench drains along the edge of a patio or driveway, catch basins tied into underground pipe, gravel infiltration areas, and permeable paving that lets water pass through open joints into a specially designed stone base. Retaining walls add another consideration: water that builds up behind a wall needs a way out through drainage aggregate and, often, a perforated pipe near the base.
Soil Conditions
Soil affects how deep to excavate, how thick the base should be, and how the finished feature will move over time. Sandy, well-draining soils generally offer good support. Clay-heavy soils can swell when wet and shrink as they dry, and they drain slowly, which may call for a deeper base, added drainage, or a fabric separator. Loose fill, soft pockets, and buried debris are removed and replaced with compacted material rather than built over.
Irrigation belongs in this conversation as well. Sprinkler lines often cross the footprint of a new patio or walkway, and it is far easier to run sleeves beneath the base before paving than to cut through a finished surface later. When a project affects existing zones, spray heads, or drip lines, we coordinate the changes through our Irrigation Services so the planting beds beside the new hardscape still get the water they need without soaking the paving.
Plan the Grading, Drainage, and Base Before the Surface Goes Down
Most hardscape problems begin below the surface. Talk with us about how your property’s soil, slope, and runoff should shape the base depth, drainage approach, and materials for your patio, walkway, driveway, or wall.
What Are the Stages of the Hardscape Construction Process?
The hardscape construction process generally moves from assessment and planning to site preparation, base work, installation, and finishing. Not every project follows the same sequence, though. A gravel path, a mortared flagstone patio, a paver driveway, and a segmental retaining wall each involve different steps, and site conditions can add stages or change their order. The phases below are the ones most projects share.
Site Assessment and Planning
Construction starts before any digging. The site is evaluated for existing slopes, drainage patterns, soil type, equipment and material access, underground utilities, irrigation lines, tree roots, and how the finished feature will connect to buildings and existing surfaces. This is also when the intended use is confirmed, whether a surface will see foot traffic only, occasional vehicles, or daily vehicle loads, since that affects base depth and material choice. Utility locating is requested before excavation, and the potential need for permits or engineering is identified early, because requirements vary by city and by type of project.
Layout and Site Preparation
Site preparation for hardscaping begins with marking the footprint, setting reference elevations, and protecting the areas that will remain, including lawns, beds, trees, and adjacent paving. Existing materials such as old concrete, sod, or loose fill are removed. Excavation then takes the area down to the depth needed for the base, bedding layer, and surface, usually extending a little beyond the finished edges so the base supports the full width of the feature.
Base Preparation and Compaction
The exposed subgrade is compacted, any geotextile is placed, and the aggregate base is brought in and compacted in layers. Thin layers compact far more evenly than one thick layer dumped all at once. The top of the base is shaped to match the final slope of the finished surface. For retaining walls, this stage includes the leveling pad that the first course of block or stone will sit on.
Hardscape Installation
Hardscape installation is the stage most people picture. Pavers are laid in their pattern over a screeded bedding layer; concrete is formed, placed, and finished; flagstone is fitted and set; wall units are stacked course by course with drainage aggregate and backfill compacted behind them. Units are cut to fit edges, curves, and obstacles, and edge restraints are installed wherever the surface requires them.
Transitions and Finishing
The final stage ties the new work into the landscape. Joints are filled and compacted, soil is regraded against the finished edges, disturbed planting areas are repaired or replanted, irrigation is adjusted, and the site is cleaned. The transition between hardscape and landscaped areas deserves real attention. Lawn that sits too high will trap water on the paving, while lawn that sits too low leaves an exposed edge that can erode or become a tripping point.
How Do Residential and Commercial Hardscape Construction Projects Differ?
Residential and commercial hardscape construction rely on the same materials and the same basic building principles. What changes is the scale, the loads, the number of people using the space, and the requirements surrounding the project.
Residential hardscape construction usually centers on how a household uses its yard: a patio outside the kitchen, a walkway to the front door, a retaining wall that turns a slope into usable garden space, or a wider driveway. Design preferences and the connection to the home’s architecture carry a lot of weight. Projects are often built while the family continues living on the property, so access, noise, and daily cleanup matter.
Commercial hardscape construction, including work at retail centers, office properties, multifamily communities, and HOA common areas, typically involves heavier foot traffic, delivery or service vehicles, and closer attention to accessibility, slip resistance, and consistent surfaces for the public. Property managers and HOA boards may need to schedule work in phases around tenants and residents, coordinate with building management, and follow community architectural guidelines. Larger paved areas also generate more runoff, so drainage planning tends to carry more weight on commercial sites.
In both settings, one question drives most construction decisions: what will this surface or structure need to carry, and how will water leave it? Answering that clearly at the start is what separates hardscape construction projects that stay level and serviceable from those that need early repair.
Build Your Next Hardscape Project on a Solid Foundation
Call Landscaper-Near-Me.com at (888) 601-1117 or email info@landscaper-near-me.com to talk through your plans. Prefer that we reach out to you? Request a callback, and we’ll contact you to discuss your property and set up a free estimate.
How Should New Hardscape Be Maintained, and Where Should Your Project Start?
Well-built hardscape is low-maintenance, but it isn’t maintenance-free. Hardscape maintenance after construction is mostly about protecting the joints, edges, and drainage that were built into the feature.
- Sweep or blow debris off paved surfaces regularly so leaves and soil don’t hold moisture or clog joints and drains.
- Replenish joint sand in paver areas when it washes out, and pull weeds before they take hold in open joints.
- Keep drain grates, catch basins, and retaining wall drain outlets clear.
- Adjust sprinkler heads that overspray onto paving.
- Clean stains promptly with methods suited to the material, and ask whether sealing makes sense for your surface.
- Watch for settling, rocking pavers, new cracks, or water pooling where it didn’t before. Addressing hardscape repair early is almost always simpler than a larger rebuild later.
If you’re considering a project, the most useful first step is deciding how you want the space to function. Who will use it, and how often? Will it carry vehicles? Where does water go today when it rains? Is there a slope you’d like to turn into level, usable ground? Those answers point to the right features, materials, and construction approach far more reliably than a photo from a catalog.
That is the practical answer to what is hardscape construction: a planned sequence of site evaluation, excavation, base building, grading, drainage, and installation that produces a surface or structure suited to its use and its site. Knowing how that sequence works puts you in a better position to plan an outdoor project with confidence. When you’re ready to talk about your own property, Landscaper-Near-Me.com works with homeowners, businesses, property managers, and HOAs throughout Southeast Los Angeles County and Orange County. Call us at (888) 601-1117 or request a callback to schedule a free estimate and discuss your hardscape plans.
FAQ's - Frequently Asked Questions
It depends on the size of the feature, the material, and the site. A small paver walkway may be finished in a few days, while a large patio, a driveway, or a retaining wall on a slope can take one to several weeks. Poured concrete also needs curing time before it carries vehicles, and permits, material lead times, and rain can extend the schedule. We can outline an expected timeline when we review your project.
Sometimes. Requirements vary by city and by project. Retaining walls above a certain height or walls supporting a slope or structure, driveway changes that affect a curb cut or the public right-of-way, and work that alters drainage are common triggers. Many simple patios and garden paths don’t need a permit, but rules differ, so confirm with your city’s building or planning department before construction begins.
In some cases. A sound, well-draining slab without major cracks or settling can sometimes serve as the base for mortar-set stone or thin overlay pavers. Overlays raise the finished height, though, which can create problems at door thresholds and with drainage. If the slab is cracked, heaving, or holding water, removing it and building a new base is usually the more reliable approach.
In Southeast Los Angeles County and Orange County, hardscape work can be scheduled for much of the year because freezing ground is rarely a concern. The main thing to avoid is heavy rain, since saturated soil can’t be compacted properly and fresh concrete shouldn’t be placed in a downpour. Very hot days call for extra care when curing concrete and mortar.
Some disturbance next to the work area is normal, because equipment and materials need access and the soil along new edges is regraded. Areas that will remain are protected where possible, and irrigation lines crossing the footprint can be rerouted or sleeved. After the hardscape is built, surrounding lawn and beds are repaired and sprinklers are adjusted so they water plants rather than paving.
Yes, and slopes are often where hardscape adds the most usable space. Retaining walls, terraces, and steps can create level areas for patios, planting, or play. Building on a slope requires closer attention to drainage behind walls, wall height, and soil stability, and taller walls or walls that support structures may require engineering.
A well-built patio, walkway, or wall is designed for many years of use, but actual service life depends on base preparation, drainage, material quality, the loads the surface carries, and ongoing care. Most early failures, such as sinking pavers or cracked slabs, stem from an inadequate base or water problems rather than from the surface material itself.
It can be. Permeable pavers, pervious concrete, and certain gravel surfaces let rainwater soak through into a specially built open-graded stone base instead of running off. They can reduce runoff and puddling, but they require a different, typically deeper base design and periodic cleaning of the joints to keep water flowing. Soil type and slope determine whether permeable paving fits a particular site.