
Commercial Hardscape Installation Irvine CA:
Walkways, Entrances, and Courtyards Built for Daily Use
On a commercial property, paving is part of how the place works. The walk from the parking field to the lobby, the approach in front of a row of storefronts, and the courtyard where tenants eat lunch carry hundreds of people a day. They also shape a visitor’s first impression of how the property is run. When those surfaces crack, settle, hold water, or no longer suit how the property is used, fixing one patch after another stops making sense and the conversation turns to capital improvements.
This page covers Commercial Hardscape Installation Irvine CA projects: new installations and substantial renovations of walkways, building approaches, entrances, courtyards, and shared seating areas. We work with owners, property managers, facility managers, and HOA or multifamily community managers who are planning that kind of project for an office park, a shopping center, a mixed-use development, or a managed residential community.
The sections below follow the questions that usually come up first. Is this a repair or a replacement? Pavers or poured concrete? What has to happen below the surface? How does the work proceed while tenants, customers, and residents keep using the property? What should you send us so the estimate reflects the real job? If you are looking for broader grounds care rather than a construction project, our page on commercial landscaping in Irvine covers the full range of commercial landscape services we provide in the city.

Free Estimates for Commercial Hardscape Installation in Irvine
Send us the property address, a few photos, and the areas you want to rebuild, whether that is an entrance walk, a storefront approach, or a courtyard. We will review the site and prepare a written scope at no cost. Call (888) 601-1117 or email info@landscaper-near-me.com.
Which Irvine Properties Are Ready for a Hardscape Capital Improvement?
A property is usually ready when the problem is no longer one bad slab or a few loose pavers. Ask whether the layout, the drainage, or the base under the surface is still doing its job. Commercial hardscape installation for Irvine office parks and retail centers tends to start with one of three situations. Each comes down to a different business decision.
Reworking an office courtyard
Many Irvine office campuses were built with courtyards sized for a different tenant mix and a different way of working. A courtyard that was once a pass-through may now be the main place people step out for a call, a meeting, or lunch. Commercial courtyard hardscaping in that setting is less about adding pavement and more about deciding how the space should function. Where should the seating pads go? Which routes have to stay direct between doors? How much paving can replace tired turf or planting without creating a hot, glaring expanse? For an owner, the decision point is usually whether the courtyard helps keep and attract tenants, and whether the rebuild can be phased so building exits and paths of travel stay usable while the work is underway.
Rebuilding a retail entrance approach
At a shopping center, the strip of paving between the parking area and the storefronts does more work than any other part of the site. Customers cross it with carts and strollers, vendors roll deliveries over it, and every tenant depends on it staying open. Commercial entryway hardscape improvements here are planned around one question: how do we keep each storefront reachable while the old surface comes out? That answer shapes the phasing, the material choice, and sometimes the decision to work in sections at a time when the center is less busy.
Replacing a shared pedestrian walkway
In HOA common areas and managed multifamily communities, walkways connect parking, mailboxes, amenities, and residences. They are often original to the community. When a long run of walkway has heaved, cracked, or developed trip edges, a board or manager has to decide whether to keep patching or to fund a replacement. For commercial walkway installation, Irvine communities also face a selection question. The surface for a shared route has to suit people with mobility aids, residents walking dogs at night, maintenance carts, and the occasional moving dolly.
Repair, Resurface, or Replace: How Should the Scope Be Decided?
Scope should follow the cause of the problem, not the look of the surface. Two walkways can look equally bad and need very different work. One may have a sound base under a worn or stained finish. The other may be cracking because the soil beneath it has moved or water has been collecting under it for years.
When we review an area with an owner or manager, we try to sort the problems into three groups:
- Surface-level problems such as discoloration, chipped edges, or a few cracked units over an otherwise stable base. These can often be handled as repairs.
- Localized base or drainage failures, such as one corner that settles, a section near a downspout that keeps sinking, or a panel lifted by a tree root. These may call for removing and rebuilding a defined section.
- Systemic problems, where settlement, ponding, or cracking is spread across the area, or where the layout no longer matches how people use the space. These are the projects where replacement makes more sense than continued patching.
The commercial side of this decision matters as much as the technical side. A replacement can be scheduled into a capital plan, coordinated with a tenant improvement, or timed with other site work. Repeated emergency repairs tend to cost more over time and leave a patchwork surface. If a reserve study, a lease renewal, or a planned rebranding is coming up, it is often worth looking at the hardscape at the same time so all the work fits one plan.
When the scope grows past paving into new planting, grading, and site features, the project starts to look like a broader construction job. Our commercial landscape construction services page explains how we handle those larger renovations. This page stays focused on the hardscape itself.
Interlocking Concrete Pavers or Poured Concrete: Which Fits a Commercial Route?
Both materials hold up well on commercial sites when they are installed over a properly prepared base. The better choice depends on how the surface will be used, what it needs to look like, how water should move across it, and what is buried beneath it. Most commercial paver and concrete installation projects end up using both, with each material where it performs best.
Expected traffic
Pedestrian-only walkways and courtyards place modest loads on a surface. Areas crossed by delivery carts, maintenance vehicles, or emergency access need a section designed for those loads, whether it is paving units or slab. For any surface that vehicles will cross, the base and the paving thickness should be designed for the traffic, not borrowed from a pedestrian detail.
Appearance
Interlocking concrete pavers come in many shapes, colors, and laying patterns. That makes them useful for defining a building entrance, marking a seating area, or setting a courtyard apart from the plain concrete of a parking area. Poured concrete can be finished in several ways, such as broom, exposed aggregate, or colored, and it gives a cleaner, more continuous look that suits many contemporary office buildings.
Drainage
Either surface has to be sloped so water runs toward inlets, planting areas, or the drainage system and away from doors. Standard pavers shed most water across the surface the way concrete does. Permeable paver systems are a different design that lets water pass through the joints into an engineered base. When they are considered, they need to be evaluated for the soil and drainage conditions of the specific site.
Maintenance and future access to utilities
This is where the two materials differ most for property managers. Pavers can be lifted and reinstalled when an irrigation line, conduit, or utility box below needs work, and settled sections can be reset without a visible patch. Concrete usually has to be saw-cut and re-poured, and the repair often remains visible. On the other hand, concrete has no joints to refill and fewer places for weeds to take hold.
For a deeper look at the trade-offs, see our guide comparing pavers and concrete. If pavers are the likely direction, our page on paver installation in Irvine covers patterns, units, and paver-specific details in more depth than we go into here.
Know What Is Under the Surface
Before Your Irvine Project Starts
Irrigation lines, drain inlets, utility boxes, soft subgrade, and fixed door elevations all affect what a new walkway or courtyard needs. We will review those conditions with you so the scope, phasing, and budget reflect the actual site, not assumptions.
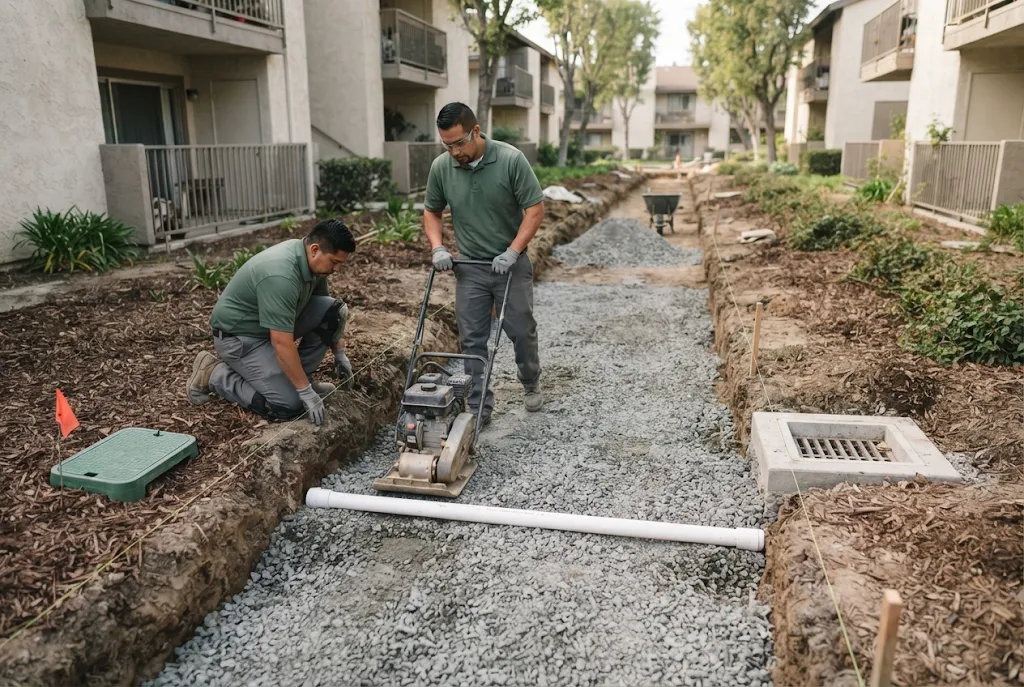
What Does Commercial Hardscape Construction in Irvine Involve Before Any Paving Goes Down?
In commercial hardscape construction, Irvine sites included, most of the work is done before a single paver is set or concrete is poured, and none of it shows once the project is finished. A careful site assessment is what keeps a new surface from repeating the problems of the old one.
Removing the existing surface
On renovation projects, we break out and haul away the old concrete, pavers, or asphalt, along with any failed base material beneath it. Removal is also when hidden conditions show up: abandoned irrigation lines, shallow conduit, undocumented utility boxes, or old footings. We note them and talk through how they affect the plan before the new work begins.
Assessing the subgrade
The subgrade is the native or previously placed soil the new base sits on. We look at whether it is firm, whether it was disturbed during removal, and whether there are soft or wet spots. Many sites in Orange County have clay-rich soils that swell when wet and shrink as they dry. Where that is the case, or where a project carries heavier loads, a soils or civil professional may need to recommend how the subgrade should be prepared. We tell you when a site calls for that input rather than guessing.
Checking elevations that cannot change
Doors, thresholds, existing curbs, utility lids, and adjoining sidewalks set fixed elevations. The new surface has to meet them. Before construction, we confirm those points so the finished grade does not leave a lip at an entrance or send water toward a building.
How Base Preparation, Grading, and Edges Keep a Commercial Surface in Place
A commercial surface stays flat and drains properly when three things are done right: a compacted base suited to the expected loads, consistent grades that carry water away, and edges that hold the surface in place. When a walkway fails early, the cause can almost always be traced to one of the three.
Base preparation and compaction
For paver systems, the usual build-up is a compacted aggregate base over a prepared subgrade, then a thin bedding layer, then the pavers, with sand worked into the joints. Concrete also depends on a compacted, uniform base under the slab. Base thickness and material depend on soil conditions and traffic, so we size them for each project instead of using one depth everywhere. Compacting in lifts, rather than all at once, matters more than most owners realize.
Grading for drainage
Every finished surface needs enough slope to move water off of it. On commercial routes that people use daily, the slope also has to stay within the limits that apply to accessible routes. Balancing those two requirements across a courtyard or along a storefront approach is one of the more technical parts of the job. It is also why a grading plan or a set of spot elevations is useful on larger projects.
Edge restraints for paver systems
Interlocking pavers depend on being confined. Without a solid edge, foot traffic and carts gradually push the outer units outward, the joints open, and the field loosens from the perimeter in. Depending on the location, edge restraint may be an existing concrete curb, a poured concrete band, or a manufactured edging system anchored into the base. Where a paver field meets a planting bed, the edge restraint is the only thing holding that side in place, so we treat it as part of the structure, not trim.
Transitions at entrances, curbs, and planting beds
Problems often start where one surface meets another. At building entrances, the transition has to be flush and stable. At curbs, it has to work with curb ramps and the drive aisle. Along planting beds, the finished grade of the soil and mulch should sit below the paving so irrigation water and soil do not wash across the walk. Our page on hardscape design and installation explains how these transitions fit into overall layout planning.
Coordinating Irrigation, Drainage Inlets, Utility Access, and Grade Changes
New hardscape almost always meets systems that are already in the ground, and coordinating with them is part of the installation. On an occupied commercial site, that means irrigation lines, drainage inlets, utility access points, lighting conduit, and the planting next to the work area.
Existing irrigation lines
Irrigation mainlines and laterals often run beneath walkways and courtyards to reach planting on the other side. Before excavation, we locate what we can and plan to protect, reroute, or sleeve those lines. Sleeving means installing a conduit under the new paving so future lines can be pulled through without opening the surface. It is inexpensive during construction and very costly to add later. After the paving goes in, nearby spray heads may need to be adjusted or converted so they water the planting instead of the new surface. When a renovation calls for significant irrigation changes, our team for commercial irrigation installation in Irvine can handle that work as part of the same project.
Drainage inlets and surface flow
Area drains and catch basins set where the finished surface has to drain. Their grates need to sit flush with the new paving, and the surrounding slopes should lead water to them. Where an existing inlet is in the wrong place for the new layout, relocating it is a project-specific decision that may need input from a civil engineer.
Utility access points
Valve boxes, pull boxes, meter lids, and cleanouts have to stay accessible and sit level with the new surface. On a paver project, we plan cuts around them. On a concrete project, we plan joint locations so lids are not stranded in the middle of a panel.
Where a grade change affects the installation
Some Irvine properties have grade changes where a courtyard steps up to a building, or where a walkway runs along a planted slope. In those locations, a landscape retaining wall may be part of the hardscape scope. Wall design depends on height, soil, drainage behind the wall, and any loads above it. Taller walls, or walls supporting a walkway, parking, or a structure, need design input specific to the project and may need permit review. We plan commercial retaining wall installation in Irvine as its own engineered element instead of an add-on.
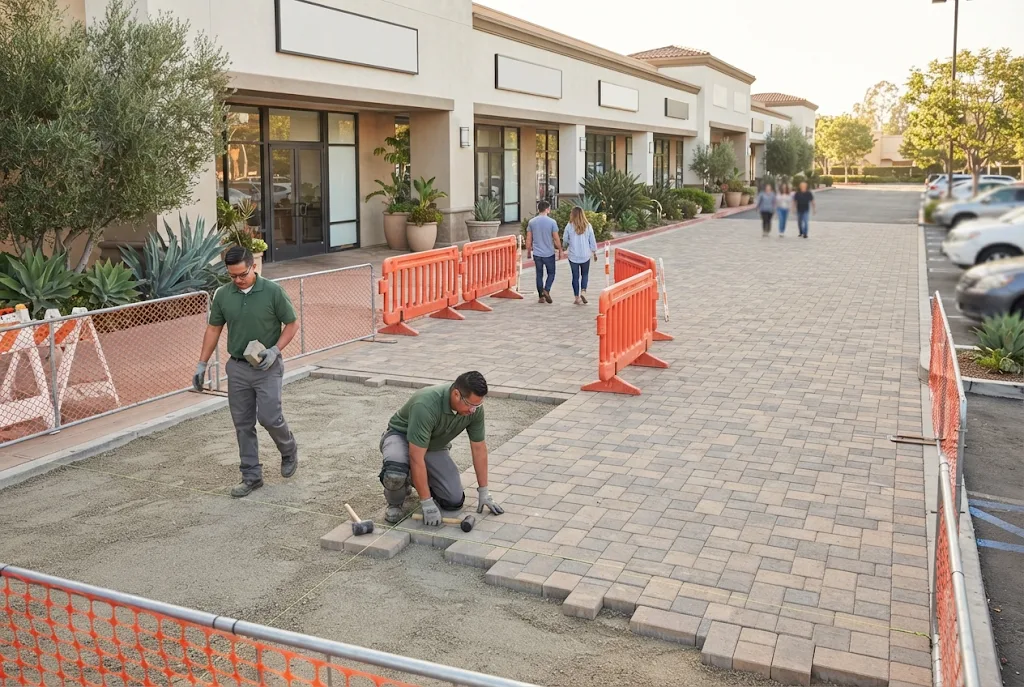
Plan Your Irvine Entry, Walkway, or Courtyard Rebuild With Us
From material selection to phased work that keeps tenants and customers moving, we plan commercial hardscape projects around how your property operates. Call (888) 601-1117, email info@landscaper-near-me.com, or request a call back to get started.
How Is Hardscape Installed While an Irvine Property Stays Open?
Through phasing, defined work zones, and steady communication. Most commercial hardscape projects take place on sites that cannot close. Office tenants still need their entrances, retail customers still need to reach the stores, and residents still need a path to their door.
Tenant and customer access
Before work starts, we map which entrances and routes must stay open at each stage of the project. Where an existing walkway is being replaced, a temporary route is set up with clear signage. Work zones are separated from public areas with fencing or barricades. For a retail approach, that often means working in front of a few storefronts at a time, so every tenant keeps a usable entrance.
Delivery routes and staging
Material deliveries, equipment, and debris bins need space, and on a busy site that space competes with parking and loading. We work with property management to choose staging locations and delivery times that keep fire lanes, loading docks, and trash enclosures usable. Removal and haul-off are scheduled to keep trucks out of drive aisles during busy hours wherever the property allows.
Phased installation
Phasing splits a project into sections that can each be finished and reopened before the next one closes. It can also follow a property’s budget cycle, with the most visible or most damaged areas handled first and the rest following in a later year using the same materials and details. That is a common approach for larger commercial plaza and pedestrian paving in Irvine, where a single closure would disrupt too many people.
Communication with tenants and residents
Owners and managers usually handle tenant notices. We provide the schedule information those notices need: which areas close and when, where the temporary routes are, and when each section is expected to reopen. When conditions change because of weather or something found during excavation, we tell the manager promptly so notices can be updated.
Accessibility, Permits, and Approvals That Need Project-Specific Verification
Commercial walkways, entrances, and courtyards are usually part of the routes the public uses, so accessibility requirements, local permits, and association or owner approvals all have to be confirmed for the specific project before construction begins. These are not decisions an installer should make by assumption.
Accessibility
Federal and California accessibility standards set requirements for walking surfaces along accessible routes. They include firm, stable, and slip-resistant surfaces, limits on running slope and cross slope, and limits on changes in level. The U.S. Access Board’s technical guide to accessible routes explains how those requirements apply to routes connecting site arrival points, entrances, and exterior spaces such as courtyards. California also has its own building code accessibility provisions, and which standards apply, and how, depends on the project’s scope and type of property. Where a project is an alteration to an accessible route, the owner’s design professional or accessibility consultant should confirm the requirements, and we build to the approved layout and elevations.
City permits and reviews
Whether a hardscape project needs a permit from the City of Irvine depends on what it includes. Work in the public right-of-way, changes to site drainage, retaining walls above certain heights, and work connected to a larger building permit are common reasons for review. Requirements change, so we recommend checking with the City of Irvine early, along with any licensed professional working on the project, rather than relying on general rules.
Association and owner approvals
Many Irvine properties are part of master associations or follow design guidelines set by an owner, landlord, or community association. Material colors, paver patterns, and the look of seating areas may need approval before work is scheduled. Building that review time into the schedule avoids having to change materials after they are ordered.
Planning Your Commercial Hardscape Installation: Irvine, CA Estimates and Post-Installation Care
A useful estimate starts with good information about the site, and the right information lets us price the actual conditions instead of making allowances for unknowns. When you contact us about a project, the following details help:
- Property address and the specific areas involved, such as the main entrance walk or the east courtyard
- Photos or plans, including any site plans, as-built drawings, or grading plans you have on file
- Approximate dimensions of each area, even rough measurements
- Existing surfaces, such as concrete, pavers, asphalt, turf, or planting, and anything you already know about their condition
- Drainage concerns, ideally with a photo taken during or soon after rain showing where water collects
- Desired finishes, whether a paver style, a concrete finish, or simply a look you want to match elsewhere on the property
- Access or scheduling constraints, such as business hours, loading times, events, tenant move-ins, or association review dates
With that in hand, we can review the site, discuss the options, and prepare a written scope that separates required work from optional upgrades. That makes it easier to compare bids and plan a budget. Any engineering, permit, or accessibility review that we expect the project to need is noted in the scope, so it does not come up as a surprise later.
Caring for the finished surface
New hardscape does not need much, but it does need regular attention. Routine cleaning, such as sweeping, blowing, and periodic washing, keeps debris from wearing the surface and keeps joints clear. Beyond that, it helps to watch for three early warning signs:
- Settlement: a low spot, a tilted paver, or a panel edge that has dropped. Low spots are much easier to reset early than after water has worked beneath them.
- Joint deterioration: paver joint sand washing out or concrete joint sealant cracking and pulling away. Open joints let water into the base and give weeds a foothold.
- Ponding: water still standing well after irrigation or rain usually points to a grade, drain, or irrigation-overspray problem that should be addressed before it damages the base.
Adding these items to the property’s regular site walks catches most problems while they are still small. Irrigation checks matter too, since a misdirected head sprays the same section of walkway every cycle.
If you are planning a capital improvement for an office courtyard, a retail entrance, or a shared community walkway, the next step is to talk it through. We offer Free Estimates for commercial hardscape installation and renovation projects in Irvine. Call us at (888) 601-1117, email info@landscaper-near-me.com, or request a callback, and we will set up a time to review the site and the plans with you. If you are comparing bids from more than one commercial hardscape contractor, Irvine, CA projects like these are easiest to evaluate when every scope covers the same items, and that is how we write ours. We would rather answer the hard questions before construction than after the first section is poured.
FAQ's - Frequently Asked Questions
Yes. We provide Free Estimates for commercial hardscape installation and renovation in Irvine. We review the areas involved, discuss materials and phasing, and give you a written scope. If the project will likely need engineering, permits, or accessibility review, we note that in the estimate.
Sometimes, but usually not on commercial routes. Overlaying raises the finished grade, which can create lips at doors and curbs and change how water drains. If the existing slab is cracking because of base or soil problems, those problems carry through to the new surface. In most cases we recommend removing the old surface and rebuilding the base.
It depends on the size of the area, the materials, what is found during removal, and how the work has to be phased around tenants or residents. A single entrance walk may take days, while a phased courtyard or storefront approach can run several weeks. We provide an expected schedule with the scope and update it if conditions change.
In some cases, yes. Early-morning starts or work during slower periods can reduce disruption at retail and office properties. What is possible depends on the property’s rules, applicable local noise regulations, and whether the specific task can be done safely and properly at that time. We work out those details with property management during planning.
We can often come close, but an exact match is not always possible. Paver colors vary by production run and fade with sun exposure, and new concrete looks different from concrete that has weathered for years. Where matching matters, we can talk through options such as sample panels or using a deliberate border or band so the transition looks planned.
They can if the surface is designed for it. Areas that will carry carts, maintenance vehicles, or emergency access need a thicker base and paving section than pedestrian-only areas. Tell us about any vehicle traffic when you request an estimate so the design and pricing account for it.
Yes. Much of our commercial work is with property managers, facility managers, and community association boards. We can provide scopes formatted to compare against other bids, schedule details for resident or tenant notices, and material information for design review.
Not always. Sealing is optional for many paver and concrete surfaces, and it is usually chosen for appearance, stain resistance, or joint stabilization rather than structural reasons. Whether it makes sense depends on the product, the setting, and the property’s maintenance plan. If you are considering it, we can go over the trade-offs during the estimate.