
Hardscape Design and Installation for Patios, Walkways, and Garden Spaces
Hardscape Design and Installation is the work of deciding exactly how a patio, walkway, border, or connected set of outdoor surfaces should be laid out, and then building it so the finished result matches that plan. The design half settles the questions that are hard to change later: where the patio sits, how wide the paths run, which materials meet at each edge, and where water will go when it rains. The installation half turns those decisions into compacted base, set pavers or stone, finished edges, and clean transitions to the planting around them.
We handle both halves for homeowners and residential property owners who want a yard that works better than the one they have now. Some are starting from bare soil or tired lawn. Others are replacing a cracked slab, a stepping-stone path that never quite lined up, or a patio that was too small from the day it was poured. HOA boards and multifamily property managers come to us with the same kinds of questions about shared courtyards and pedestrian areas, and the planning logic carries over.
This page is about the decisions that sit between an idea and a finished surface. We explain what we look at on your property, how layout choices affect the way a space gets used, how to think about concrete pavers, brick, natural stone, and concrete, and what goes into installation that you will never see once the last unit is set. When you are ready to talk about your own project, call (888) 601-1117 and ask for a free estimate.
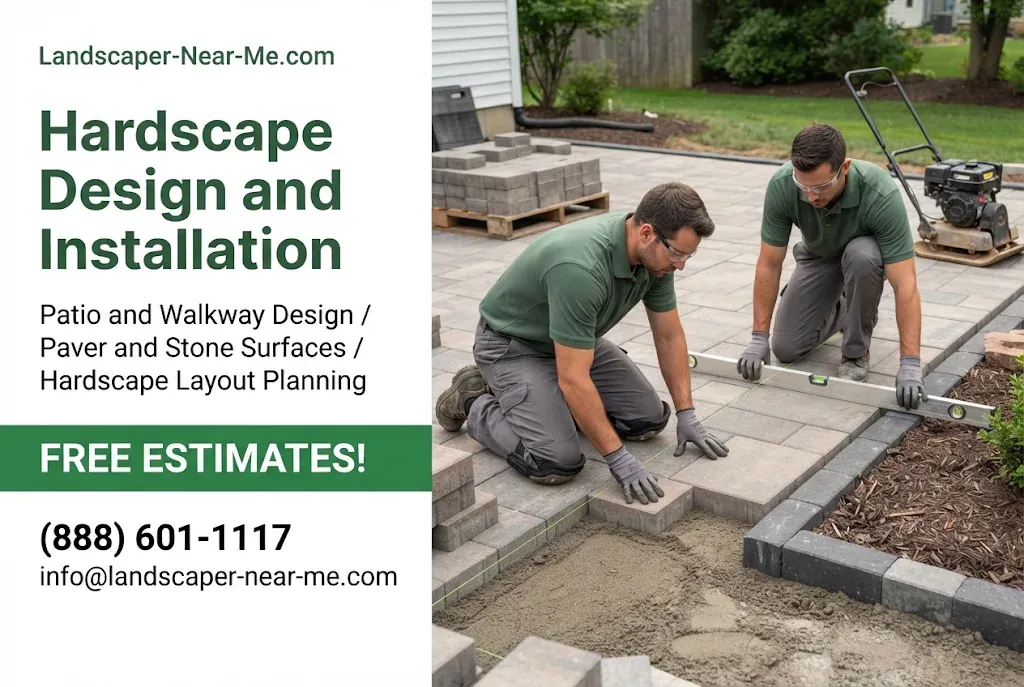
Free Estimates for Hardscape Design and Installation
Tell us how you want to use your patio, walkway, or garden space and we will look at the layout, materials, drainage, and access with you. Call (888) 601-1117 to request a free estimate for your project.
What Does Hardscape Design and Installation Include?
It includes every step from the first site measurement to the final sweep of joint material, handled as one continuous project rather than two separate jobs. Our broader Hardscape Services page covers the full category of built landscape features. This page focuses on a narrower question: how a defined outdoor project gets planned and then built so that the plan and the finished surface agree.
Custom hardscape design starts with purpose. A patio meant for a dining table and six chairs needs different dimensions than one meant for two lounge chairs and a side table. A walkway that carries groceries from the driveway to the kitchen door is a different design problem than a garden path meant for a slow walk past planting beds. Once purpose is clear, we work out the footprint, the connections to doors, gates, and driveways, the finished elevations, the materials, and the edges.
Installation then follows the agreed scope. That covers removal of existing surfaces where needed, excavation, grading, base preparation appropriate to the chosen material, setting the surface, restraining the edges, filling joints, and tying the new work into the lawn, beds, and paving around it. If you want a fuller picture of what hardscape construction involves at the trade level, that page goes deeper into the construction side.
Why keeping design and installation together matters
We offer our hardscape design services and hardscape installation services as one scope for a reason. When the people who plan the layout also build it, design decisions are made with installation realities in mind. A curve that looks graceful on paper may require extensive cutting with a particular paver shape. A step location might land directly over an irrigation valve box. A patio elevation that seems fine in a sketch may sit too close to a door threshold once base depth is accounted for. Catching those conflicts during planning costs far less than discovering them with material already on site.
Hardscape is one part of a yard, not the whole of it. If your project involves a full rework of plantings, lawn areas, and garden structure along with new paving, our landscape design and installation service addresses the entire landscape. Hardscape design and installation stays centered on the surfaces, edges, and connections.
What Do We Look at on Your Property Before Planning a Layout?
We start with the site as it actually exists, because the best layout on paper is only useful if it fits the ground it will sit on. A careful property assessment usually covers the following:
- Measurements and boundaries. Overall dimensions, distances to the house, fences, walls, and property lines, and the space available for furniture, circulation, and planting.
- Existing paving. What is already there, what condition it is in, and whether it will stay, be removed, or be connected to new work.
- Site access. How materials and equipment will reach the work area. A side yard with a narrow gate changes how the project is staged.
- Slopes and elevation changes. Where the ground rises or falls, and whether a level patio would require cutting into a slope or building up a low area.
- Drainage patterns. Where water moves now, where it collects after rain, and where downspouts discharge.
- Soil conditions. Whether the native soil appears firm, soft, clay-heavy, or disturbed by earlier work.
- Trees and roots. Mature trees near the project, the spread of their roots, and the long-term pressure roots may put on a paved surface.
- Irrigation components. Valves, lines, and heads inside or near the planned footprint.
- Connections to buildings. Door thresholds, foundation edges, weep screeds, and other points where new paving meets the house.
None of these items is unusual on its own. They matter because they interact. A low corner beside a downspout, under a tree, next to a door threshold is a very different design problem than open, level ground with good drainage.
Front yard and backyard hardscape design start from different priorities
Front yard hardscape design tends to revolve around arrival: a clear walk from the driveway or sidewalk to the entry, comfortable width, good footing, and a surface that suits the architecture of the house. Backyard hardscape design tends to revolve around use: seating, dining, play, gardening, and the routes between them. Many projects include both, and the materials often relate to each other even when the layouts serve different purposes.
On shared properties, the same assessment applies at a larger scale. An HOA courtyard or a multifamily pedestrian walkway has more users, more entry points, and often more existing utilities, but the questions about access, drainage, roots, and connections stay the same.
How Should a Patio and Walkway Layout Match the Way You Use the Space?
A layout should be built around real activity, not around a shape that looks tidy from above. Good patio and walkway design begins with a short list of how people will move through the space and what they will do once they arrive.
Plan for furniture, not just square footage
One of the most common regrets with patios is a footprint that fits the furniture but not the people using it. Chairs push back from a table. Lounge chairs recline. A grill needs working room and a safe distance from seating. We encourage clients to mark out the furniture they own or plan to buy, then add room to move around it. That simple exercise often changes the patio size more than any other decision.
Follow the routes people already take
Pedestrian movement should feel obvious. A walkway that leaves a door at an awkward angle or forces a detour around a bed will be ignored in favor of a shortcut across the lawn. Hardscape layout planning looks at doors, gates, driveways, side yards, and the spots people want to reach, then connects them with paths that are wide enough for their purpose. A main entry walk generally needs more width than a secondary garden path, and both need consistent footing.
Decide where beds begin and end
Planting-bed boundaries are part of the hardscape plan, not an afterthought. The edge of a patio or walkway defines the shape of the bed next to it, and that shape affects how easily the bed can be maintained, mulched, and irrigated. When beds are part of the same project, our landscape bed design and installation work can be coordinated so that edges, soil levels, and planting areas are designed together.
Handle transitions on purpose
Every spot where one material meets another is a transition: patio to walkway, paver to lawn, stone to concrete driveway, new work to old. Transitions need matching elevations, a defined edge, and a deliberate visual change or continuation. Treating them as design decisions rather than leftover joints is one of the clearest differences between a coordinated project and a collection of separate pieces.
Test Your Patio and Walkway Layout Before Anything Gets Built
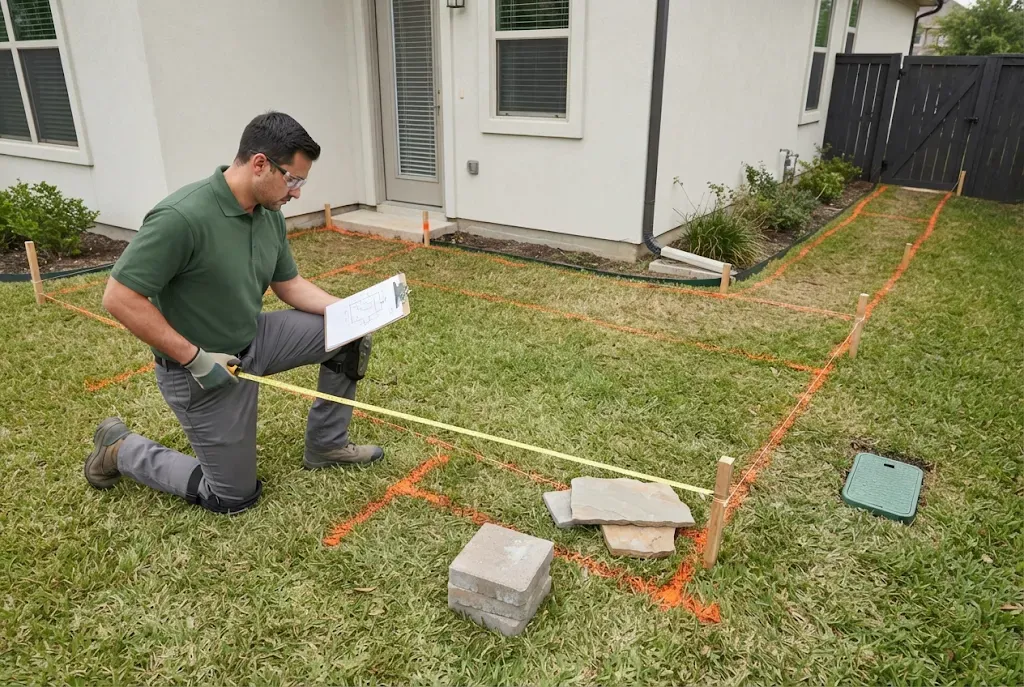
Furniture space, walking routes, bed edges, and transitions are far easier to adjust on paper than in finished paving. We can walk your yard with you and check how a proposed layout fits the site before installation is scheduled.
Concrete Pavers, Brick, Natural Stone, or Concrete: Which Surface Fits Your Project?
The right surface depends on how the area will be used, how it should look beside the house and garden, how much upkeep you expect to do, and what it has to connect to. Hardscape material selection is a practical decision as much as an aesthetic one. Here is how the common options compare at a planning level.
Concrete pavers
Concrete pavers are manufactured units available in a wide range of shapes, sizes, colors, and textures. Because they are individual units, a section can usually be lifted and reset if the ground beneath settles or if a utility repair is needed. They suit patios, walkways, and borders, and they offer a lot of pattern flexibility. Joints need occasional attention, and the specific installation details depend on the product and its manufacturer guidance.
Brick pavers
Brick pavers bring a traditional look and pair naturally with brick architecture or older garden styles. They are also unit pavers, so they share the repairability of concrete pavers. Color tends to stay consistent through the unit, while available shapes are usually more limited than with concrete pavers.
Natural stone
Flagstone, cut stone, and other natural materials offer variation in color and texture that manufactured products cannot fully match. Natural stone often feels at home in garden paths and informal patios. Thickness, shape, and surface texture vary from piece to piece, which affects setting method, layout time, and footing, so the specific stone matters as much as the category.
Poured concrete
Concrete creates a continuous surface that suits large, simple areas and can be finished in several textures or colors. It does not offer the unit-by-unit repair approach of pavers, and joints are typically planned to control where cracking occurs rather than prevent it entirely. If you are weighing these two directly, we have a separate guide that helps you compare pavers and concrete in more detail.
Matching new material to what is already there
Compatibility with existing features is often the deciding factor. A new walkway may need to meet an existing concrete driveway cleanly. A patio extension may need to sit beside an older surface without looking like a mismatched patch. Sometimes the best answer is a close match. Other times it is a deliberate contrast, such as a border course that frames the new work and separates it from the old. Paver and stone hardscape design often uses that kind of border to make two materials read as one plan.
How Do Patios, Walkways, Borders, Walls, and Steps Work as One Design?
They work as one design when they share a consistent logic: related materials, connected elevations, and edges that carry from one feature into the next. A coordinated plan treats the patio, the paths that lead to it, the borders that define nearby beds, and any low walls or steps as parts of the same composition.
In practice, that might mean a patio and an entry walk built in the same paver family with a shared border color, a garden path in natural stone that branches from the main walk, and a low edge along a planting bed that repeats one of the paving tones. Topics such as patio design and installation, garden walkway installation, and the use of permeable materials each deserve their own detailed discussion, and the focus here is on how those pieces fit together in a single project rather than on any one feature in isolation.
Decorative borders are not the same as retaining structures
This distinction matters for planning, budgeting, and safety. A decorative garden border or a raised-bed edge defines a space and holds mulch or a modest amount of planting soil in place. A retaining structure holds back soil that would otherwise move because of a change in elevation, and it carries real loads from that soil and from anything above it.
The two can look similar from a distance, but they are designed differently. Retaining wall design and installation involves considerations such as wall height, soil behavior, drainage behind the wall, and what sits on the ground above it, and taller or load-bearing walls may require engineering review or local permits. When we see that a project crosses from decorative edging into retaining work, we say so during the estimate rather than treating a structural question as a cosmetic one.
Steps and level changes
Where a yard has a modest grade change, a step or two can make a patio and walkway feel intentional instead of forced onto a slope. Steps need consistent risers and treads so the climb feels predictable, and they need a surface with good footing. Larger changes in elevation are where retaining and drainage questions come in, and those are evaluated case by case.
Where Will the Water Go? Planning Drainage Into the Hardscape
Every paved surface changes how water moves across a property, so drainage has to be planned before installation starts. Rain that once soaked into soil now runs across pavers or concrete, and it needs somewhere appropriate to go. The goal is to move surface water away from the house and away from spots where it would pond, without simply sending the problem onto a neighbor’s property or into a planting bed that cannot absorb it.
The right approach depends on the site. Existing grades, soil type, downspout locations, nearby structures, and the size of the paved area all play a role. Surface slope is part of the answer on most projects, and some sites also benefit from collection points, redirected downspouts, or areas where water can soak into the ground. We avoid one-size-fits-all slope numbers or excavation depths, because the correct values depend on the material, the site, and the manufacturer guidance for the product being installed.
Permeable options
Some homeowners want a surface that lets more rainwater soak through instead of running off. Permeable paving systems are designed for that purpose and use a different base construction than conventional pavers. The EPA overview of permeable pavement is a useful plain-language introduction to how these systems reduce runoff. Whether a permeable approach suits a particular yard depends on soils, slope, and how the area will be used, so it is something to evaluate during planning rather than assume.
Warning signs on an existing surface
If you are replacing hardscape, the old surface often shows where drainage failed. Standing water after rain, staining along one edge, washed-out joints, soil deposits on the paving, and sections that have sunk or tilted toward the house are all clues. Reading those clues helps us design the replacement so it does not repeat the same pattern.
Turn Your Material and Drainage Choices
Into a Finished Plan
Once you have a sense of the surfaces you like and how water moves across your yard, the next step is a site-specific plan. Call (888) 601-1117, email info@landscaper-near-me.com, or request a callback to discuss your project.
What Happens During Hardscape Installation?
Installation follows the agreed design through a sequence of steps, and most of the work that determines long-term performance happens before the visible surface goes down. The specifics change with the material, the site conditions, the intended loading, and the manufacturer guidance for the product, but the general order of work looks like this.
- Layout and marking. The approved footprint is marked on the ground so the shape, connections, and elevations can be confirmed in place before digging begins.
- Removal where needed. Old concrete, pavers, turf, or other material inside the footprint is removed, and anything that will remain is protected.
- Excavation and grading. The area is excavated to allow for the base and surface, and the subgrade is shaped to support the drainage plan.
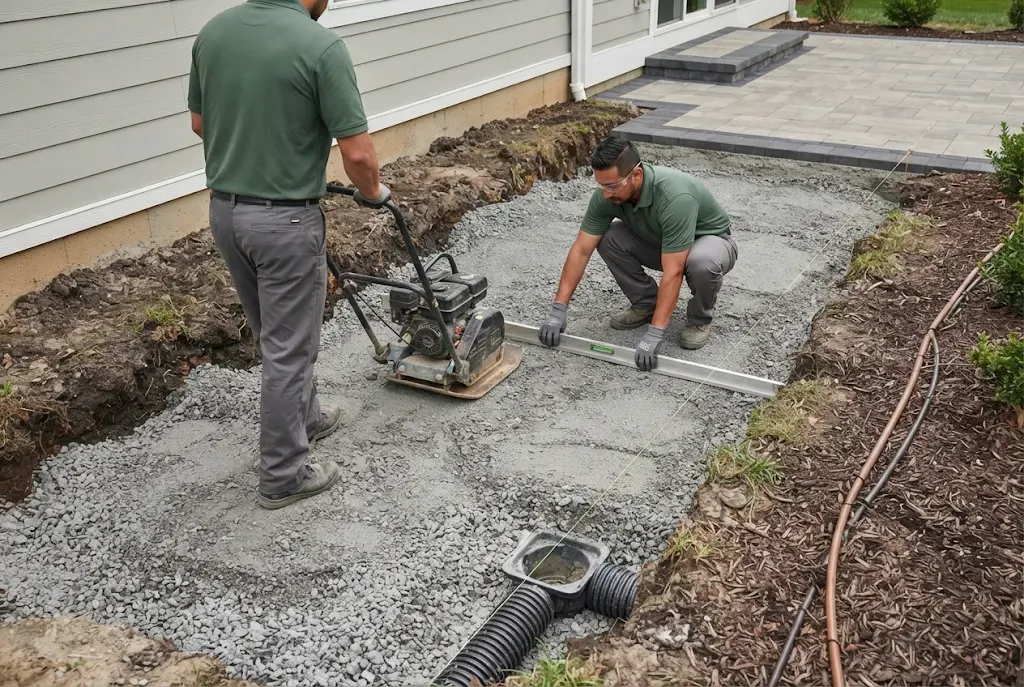
- Base preparation. A base suited to the material and site is placed and compacted. The base is what keeps a surface stable, so this step is not rushed.
- Surface placement. Pavers, brick, stone, or concrete are installed according to the pattern, the planned elevations, and the product requirements.
- Edges and joints. Perimeter edges are restrained or finished so the surface holds its shape, and joints are filled with the material appropriate for that product.
- Transitions and cleanup. New work is tied into lawn, beds, and adjacent paving, disturbed areas are restored, and the site is cleaned.
Why base preparation decides how a surface ages
Most of the problems people associate with old hardscape, including sinking, rocking units, cracks, and uneven edges, trace back to what lies underneath. Soft spots in the subgrade, an inadequate base, weak edge restraint, or water that keeps saturating the soil below can all cause movement over time. A well-prepared base does not make a surface maintenance-free, but it gives it a stable foundation to age on.
Aftercare and what to watch
Once a project is complete, the surface needs only modest, sensible care. Clean it using methods appropriate to the specific material, since stone, pavers, and concrete respond differently to cleaners and pressure washing. Walk the area occasionally and look for units that have shifted, joints that have lost material, edges that have moved, or spots where water is collecting. Catching small movement early usually means a simple adjustment rather than a larger repair later.
How Do We Protect Trees, Irrigation, and Existing Landscaping During the Work?
We plan around existing features before work starts, because some of the most expensive mistakes in a hardscape project happen to things that were never part of the scope. Trees, buried utilities, irrigation, structures, and finished planting all need attention.
Trees and their roots
Mature trees add enormous value to a yard, and their roots often extend well beyond the canopy. Excavation close to a tree can damage roots, and roots can later lift or crack paving placed too close to them. Where a project comes near a tree you want to keep, the layout may shift, the material choice may change, or a professional assessment of the tree may be appropriate before any disruptive work.
Irrigation and planting beds
New paving frequently crosses or replaces areas that were previously watered. Lines may need to be rerouted, heads may need to be moved so they water plants instead of pavement, and zones may need adjustment once part of the lawn becomes patio. When that work is part of the project, our irrigation services for surrounding planted areas help keep the remaining landscape properly watered. Coordinating this during hardscape planning prevents the common problem of a new patio that stays wet and stained from overspray.
Utilities, structures, and finished areas
Before excavation, underground utilities should be located and marked through the appropriate notification process. Where paving meets the house, we pay attention to door thresholds, foundation edges, and the direction water will run. Lawns, beds, fences, and other finished areas outside the work zone are protected as the project is staged, and access routes for equipment and materials are chosen to limit disturbance.
On HOA and multifamily properties, the same principles apply with more coordination. Residents still need safe walking routes during construction, and shared irrigation, lighting, and utility lines may run through the work area.
How Can You Prepare for a Hardscape Design and Installation Estimate?
You get a more useful estimate when you bring a clear picture of what you want the space to do and what is not working today. You do not need drawings. A little preparation helps us give you options that fit your goals and budget.
What affects the scope of the estimate
Hardscape installation estimates reflect the specific project, so the factors below usually shape the numbers more than any single material choice:
- Project area and overall layout complexity, including curves, patterns, and multiple connected surfaces
- The materials selected and how much cutting or fitting they require
- Site access for equipment and deliveries
- Demolition and removal of existing paving or turf
- Excavation, grading, and base preparation
- Drainage needs and any elevation changes
- Integration with existing paving, beds, irrigation, and structures
What to have ready
- How you plan to use the space, such as dining, lounging, a better entry, or a path to a side yard
- Approximate dimensions or a rough sketch, even if hand-drawn
- Preferred materials or photos of styles you like
- Photos of existing problems, ideally including one taken after rain if drainage is a concern
- Your budget priorities and whether a phased approach would help
Phased projects
Many residential hardscape design and installation projects can be planned as a whole and built in stages. A patio might be installed first, with walkways and borders added later in the same materials. Planning the full layout up front keeps later phases consistent, so the finished yard reads as one design rather than a series of additions.
Related local pages
If your project is specifically a paver surface and you are located in one of our established markets, you can read more about paver installation in Irvine or paver installation in Newport Beach. Readers comparing hardscape contractor options in Laguna Beach will find that page covers its own local considerations.
If you have been searching for hardscape design and installation near me and your property is within our service territory in Southeast Los Angeles County or Orange County, the simplest next step is a conversation on site. When you are ready to plan your own project, we would like to see the space. Call us at (888) 601-1117, email info@landscaper-near-me.com, or request a callback, and we will arrange a time to walk the property, talk through layout and materials, and provide a free estimate for your hardscape design and installation project.
FAQ's - Frequently Asked Questions
Not for most residential projects. We plan the layout, materials, elevations, and connections and then install the agreed scope, so the people building the project understand the reasons behind each design decision. If a project includes elements that call for engineering or a permit, we identify that during the estimate so it can be addressed before work is scheduled.
Often, yes. New surfaces can meet existing concrete with a matched elevation and a defined edge, and a contrasting border course is a common way to make two materials look intentional together. We check the condition of the existing concrete first, because tying new work into a surface that is already cracking or settling may not be worthwhile.
Yes. Many homeowners plan the full layout at once and build it in stages, such as a patio first and connecting walkways later. Planning the whole design up front keeps materials, elevations, and edges consistent across phases.
Duration depends on the project area, the amount of removal and excavation, site access, material lead times, drainage work, and weather. Rather than quoting a fixed timeline before seeing the site, we provide a realistic schedule with the estimate once the scope is defined.
It can. Lines may cross the new footprint and heads near the edges may need to be relocated so they water planting rather than pavement. We look for irrigation components during the site assessment and plan any adjustments as part of the project.
Many associations require architectural review before exterior changes such as new patios or walkways. Check your community’s governing documents or contact your HOA management early, because approval timing can affect when a project can begin.
Every material needs some care, and the best choice depends on how the area is used. Unit pavers may need joint attention over time but can be reset in sections, poured concrete may need crack monitoring, and natural stone varies by type. We talk through the maintenance expectations of each option before you choose.
Contact us and send a photo of the area. Small settlement or a shifted edge is usually easier to correct when it is caught early, and the cause, such as water collecting in one spot, should be identified so the correction lasts.