
Landscape Design and Installation
for Homes and Residential Properties
A yard rarely disappoints because the plants were bad or the crew was careless. More often it was built without a plan, or planned by someone who never had to build it. Landscape Design and Installation closes that gap: deciding what an outdoor space should become, then building it the way it was planned. The two halves belong together. A planting layout drawn without knowing where water collects after a storm, or which corner bakes in afternoon sun, tends to fall apart once the shovels come out. An installation started without an agreed plan tends to grow one feature at a time until the yard looks like a set of separate projects that never quite met.
We approach landscape design and installation services as a single, coordinated project. We look at the property first, talk through how you want to use it, agree on a layout and a written scope, and then install the plants, beds, lawn areas, irrigation changes, soil preparation, mulch, and edging that the scope describes. Where a patio, walkway, or other hardscape feature is part of the picture, we plan for how it meets the planted areas around it.
Homeowners are the main audience for this kind of project. Some projects start with a newly built house and a bare lot; others with an older yard that has drifted out of shape, or a front or back yard that no longer suits the household. Rental-property owners and small commercial property managers planning a one-time improvement face nearly the same decisions. Whatever your starting point, the useful questions are the same: what the project should include, what the site will allow, how the layout and plants are chosen, what the written scope should say, how the work is sequenced, and what drives cost and timing. We take those up in order.

Free Estimates for Landscape Design and Installation Projects
Tell us which parts of the yard you want to change, what you would like to keep, and how you hope to use the space. We will walk the property with you and prepare a free estimate for the planning and installation work involved. Call (888) 601-1117 or request a callback to get started.
What Does Landscape Design and Installation Include?
A landscape design and installation project connects three things: an understanding of the site, a plan for the space, and the physical work of building that plan. What makes it different from a list of separate jobs is that each decision is made with the others in view. The planting plan accounts for the irrigation. The irrigation changes account for the planting plan. The bed edges account for where the lawn, paths, and patio will sit.
Depending on the property and the agreed scope, a project can include:
- Removal of unwanted plants, worn-out turf, or materials that are not being kept
- Soil preparation in new planting areas and lawn areas
- A planting layout covering trees, shrubs, groundcovers, and seasonal color where wanted
- New or reshaped planting beds
- Lawn areas, where a lawn serves a real purpose on the property
- Irrigation adjustments, additions, or conversions so new plants receive appropriate water
- Mulch and edging to finish beds and separate surfaces
- Coordination with patios, walkways, or other hardscape elements that share the layout
- Guidance on establishment care once the installation is complete
Planning documentation varies with the size of the project. A small front yard may be agreed on through a site walk and a detailed written scope with a marked-up sketch. A larger, multi-area project usually needs a more developed layout so everyone is working from the same picture. We explain what planning documentation is included when we prepare the estimate, so there is no confusion later about what was promised.
How an Integrated Project Differs From Related Services
Property owners sometimes compare this work with services that sound similar. The differences are worth spelling out:
- Standalone design advice produces ideas or a plan, but leaves the owner to arrange installation and resolve the gaps between the drawing and the ground.
- Isolated planting work adds plants to one area without revisiting layout, soil, or irrigation, which can work for a small refresh but rarely fixes a yard that feels disconnected.
- Hardscape-only installation builds a patio or walkway but does not address the planting and irrigation around it.
- Recurring maintenance keeps an existing landscape in its current condition rather than changing what is in the ground.
Our broader landscape services page describes the full range of work we perform. This page focuses on the coordinated planning-and-installation project: how layout decisions get made, how scope is defined, how installation is coordinated, and what happens during establishment.
When Does a Property Need a Coordinated Landscape Project?
A coordinated project makes the most sense when the problem is the overall arrangement of the yard rather than one tired bed. Four situations come up again and again.
A New Home With an Unfinished Yard
Newly built properties are often handed over with bare, graded soil, perhaps a minimal front lawn, and an irrigation stub or two. This is the cleanest starting point for new landscape installation, because nothing has to be removed. It also carries its own challenges: construction traffic often leaves soil compacted, and finished grades need to be checked to confirm water moves away from the house before planting begins.
An Established Yard With Disconnected Features
Many older yards were built in stages. A patio went in one year, a bed was added another, a lawn was patched after a dry summer. Each piece may be fine on its own, but the yard has no flow. Paths stop short, beds float in the lawn, and irrigation zones water plants that no longer exist. Here the job is landscape renovation for established yards: keeping what still works and reorganizing the rest around a clear layout.
Overgrown or Declining Planting Areas
Shrubs that have outgrown their space, groundcovers that have thinned to bare soil, or plantings that have been sheared into hard shapes for years often cannot be pruned back into good condition. When an area has reached that point, landscape renovation services usually involve removing the overgrown material, preparing the soil, and replanting with species sized for the space.
Outdoor Space That No Longer Fits the Household
A lawn that once hosted children’s games may now go unused. A backyard may need a quiet seating area, more privacy from a neighbor’s second story, or less upkeep than it demands today. These are design questions as much as installation questions, and they are often the strongest reason to plan the whole yard rather than patching one part of it.
What We Look at During the Initial Site Assessment
Every project starts on the property. The site assessment tells us what the yard can support, what it is already doing well, and what will cost more or take longer than it first appears. During the walk we look closely at the following conditions.
- Usable space. The real dimensions of each area, how people move through it, and which spaces are large enough for seating, play, or planting.
- Existing vegetation. Which trees, shrubs, and beds are healthy and worth keeping, which are declining, and which have outgrown their location.
- Sun and shade. How light changes across the yard during the day, including shade from the house, fences, neighboring buildings, and established trees.
- Soil conditions. Whether soil is compacted, heavy, sandy, or disturbed by past construction, and whether a closer look or soil test is warranted.
- Slope and drainage patterns. Where water goes during irrigation and rain, where it pools, and whether grades direct water away from the foundation.
- Irrigation condition. The type of existing system, how zones are laid out, visible leaks or damaged heads, and whether it can be adapted to a new plan.
- Access. Gate widths, side-yard clearances, and whether materials and equipment can reach the work area without crossing finished surfaces.
- Features worth retaining. A mature shade tree, a sound patio, a well-built wall, or a bed of plants the owner is attached to.
Retained features shape everything else. A healthy tree that stays defines a shade zone, sets limits on digging near its roots, and affects what can be planted beneath it. Identifying those anchors early keeps the plan realistic and avoids reworking it after installation is priced.
Turn Your Yard's Site Conditions Into a Workable Layout
Sun, shade, drainage, existing irrigation, and the features worth keeping all shape what your landscape can become. Request a call back and we will talk through how those conditions, your priorities, and a possible phased approach fit together before any work is priced.
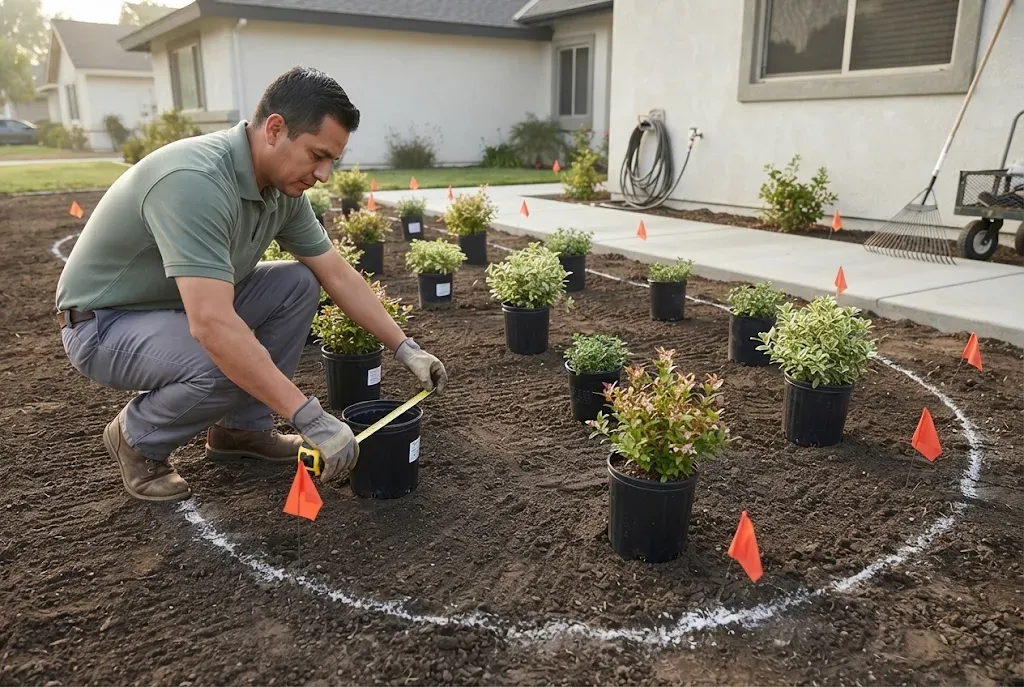
How Your Priorities Shape a Custom Landscape Design
A site assessment tells us what the property can support. Your priorities tell us what the landscape is supposed to do. Custom landscape design comes from putting the two together, and the most useful conversations happen before anyone talks about specific plants.
Appearance and Usable Outdoor Space
Some owners care most about the view from the street or from the kitchen window. Others want space they can use: a flat area for a table, a path to the side gate that does not cross a muddy strip, room for a dog to run. Most want some of both, and the balance affects how much area goes to planting, lawn, and paved surfaces.
Privacy Through Planting
Screening a neighbor’s window or softening a long fence line is a common goal. Planting can help, but it takes the right plant in the right width of bed. A screening shrub that matures far wider than its bed will crowd the path beside it within a few years, and a narrow plant may never fill the gap you are trying to close. We match screening plants to the space available and tell you honestly how long they are likely to take to provide cover.
Maintenance Expectations
Low-maintenance landscape design starts with honesty about how much time and money will go into upkeep. Fewer plant types, plants sized for their spaces so they need less pruning, mulched beds, clean edges, and lawn only where it is used all reduce routine work. No landscape is maintenance-free, but a layout planned around realistic upkeep holds its shape far longer than one that depends on constant attention.
Water Use and Budget
Water use is a design choice. Drought-tolerant landscape design can lower irrigation demand, but only when plants are grouped and watered according to their needs. Budget is a design choice too. A well-defined plan lets you see where money is going and decide whether to install everything at once or in stages.
Phased Installation
Planning a landscape installation in phases is a practical option when the budget, the season, or the household schedule calls for it. The key is to plan the whole yard first, then build in an order that does not require undoing earlier work. Grading, drainage corrections, and main irrigation lines generally come early. Areas that would be damaged by later equipment access usually come last.
Laying Out Entrances, Paths, Lawn, and Planting Areas
Layout is where the plan becomes physical. Good layouts feel obvious once they are built, but they come from a series of deliberate decisions about how people arrive, move, gather, and look at the space.
Entrances and Front Yards
Front yard landscape design and installation usually centers on the approach to the door. The walk should be easy to find and comfortable to use, plantings near it should be chosen so that, fully grown, they leave the entry visible and the walk clear, and the beds should frame the house rather than hide it. Street-facing areas are also where HOA guidelines, if any apply, most often come into play.
Paths and Circulation
Paths work best when they follow the routes people actually take: driveway to door, back door to the side gate, patio to the trash enclosure. When the paving goes somewhere else, people step through the planting anyway and the bed beside it never recovers. Path width, surface, and edges are settled at this stage so planting areas can be drawn around them.
Lawn as a Functional Choice
Lawn should be included because it serves a purpose, not because yards traditionally have one. A lawn earns its water and mowing time when it is used for play, pets, or open gathering space. A narrow strip along a driveway or a lawn on a slope that is hard to mow and water evenly is often better converted to planting. Where lawn is part of the plan, our sod installation services page covers the preparation and installation process in more detail.
Backyard Gathering Space
Backyard landscape design and installation often revolves around a seating or dining area. We think about where shade falls during the hours you are likely to sit outside, how the space connects to the house, and how planting can enclose it without crowding it.
Transitions Between Planted and Paved Surfaces
The edges where beds meet patios, walks, and lawn are where a landscape looks finished or unfinished. Clean transitions keep mulch and soil off paving, direct water where it should go, and make maintenance easier. Patios, walkways, and similar features are planned as part of the overall layout here; for material choices and construction details, see our hardscape design and installation page.
How Are Plants Chosen and Matched to Irrigation?
Plants are chosen for the conditions where they will grow, not from a universal list. Landscape planting design depends on several factors at once, and a plant that thrives in one corner of a yard can struggle ten feet away.
Plant Selection Factors
- Site suitability. Soil, drainage, exposure to wind or reflected heat, and the plant’s tolerance for local conditions.
- Mature size. The width and height the plant will reach, which determines how close it can sit to walls, paths, windows, and other plants.
- Spacing. Enough room for each plant to reach its natural shape, which means new beds look more open at first and fill in over time.
- Sun exposure. Full sun, partial shade, or shade, matched to how light actually falls on each bed.
- Seasonal interest. Flowers, foliage color, texture, and structure that keep the landscape attractive across the year.
- Maintenance needs. How much pruning, cleanup, and replacement each plant is likely to require.
The layout and details of individual beds are covered on our landscape bed design and installation page, and owners who want concentrated seasonal color can read more about flower bed installation.
Grouping Plants by Water Needs
One of the most important decisions in any planting plan is which plants share an irrigation zone. Plants with similar water needs and similar sun exposure should be grouped together so each zone can be watered appropriately. When a low-water shrub shares a valve with thirsty annuals, one of them gets the wrong amount of water. The UC IPM guidance on conserving water in landscapes explains this practice, often called hydrozoning, along with efficient irrigation methods and ways to reduce runoff.
Matching the Planting Plan to Irrigation Coverage
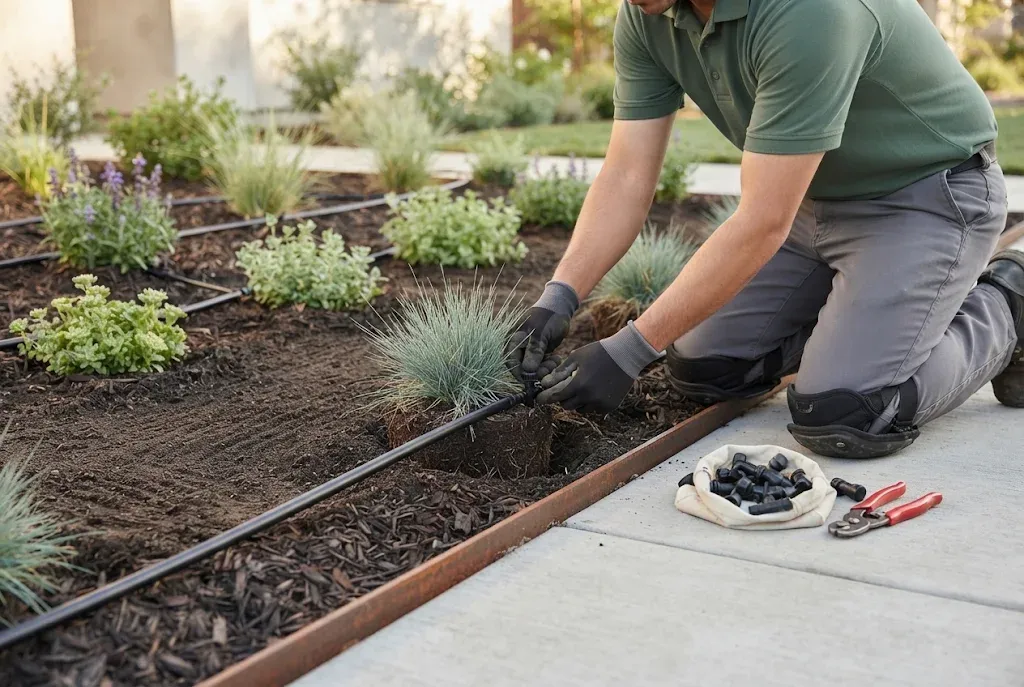
A new planting plan often means the existing irrigation no longer fits. Spray heads that covered a lawn may overspray new beds, zones may cross different exposures, and new plantings may sit outside existing coverage altogether. Depending on what the site needs, the plan may call for adjusting heads, capping lines, adding zones, or converting beds to drip. Our irrigation services cover repairs and system changes, and many planting beds are good candidates for drip irrigation installation, which delivers water near the root zone of each plant.
Ready to Turn Your Ideas Into a Landscape Installation Plan?
Bring your questions about plant choices, irrigation changes, scope, and establishment care. We will give you straightforward answers and a clear next step. Call (888) 601-1117, email info@landscaper-near-me.com, or request a callback at a time that suits you.
What Should a Landscape Installation Scope Include?
A written scope is the agreement that holds the project together. It turns the conversation about how the yard should look into a clear description of what will be done, and it is the single best protection against misunderstandings once work begins. A useful scope addresses the following.
- Areas included. Which parts of the property are covered, such as the front yard, backyard, side yards, or parkway, and which are not.
- Retained features. Trees, plants, hardscape, and irrigation components that will stay, and how they will be protected during work.
- Removals. What comes out, and how the removed material, soil, and debris are handled.
- Proposed plants and materials. Plant types, sizes, and quantities, along with mulch, edging, and any soil amendments.
- Irrigation adjustments. Which zones change, what is added or converted, and how the controller will be set when work is complete.
- Access constraints. How crews and materials reach the work areas, any surfaces that need protection, and any limits on work hours.
- Cleanup. What the site should look like when installation is finished.
- Establishment-care responsibilities. Who handles watering checks, adjustments, and follow-up during the period when new plants are rooting in.
If something matters to you, it belongs in writing. A plant you want to keep, a hose bib that must stay accessible, or a pet that will be in the yard during the project are all worth noting before work starts. Changes made after the scope is agreed are possible, but they are easier to manage when the original scope is clear.
How Installation Is Coordinated From Site Preparation to Establishment
Installation order depends on project conditions, but the logic stays consistent: work that affects grade and buried systems comes before work that sits on top of them, and finished surfaces are protected from the work that follows.
Site Preparation
Preparation typically includes protecting retained plants and features, removing unwanted material, and checking or correcting grades so water drains away from the house and does not pond in new beds. Where hardscape is part of the project, its base preparation and construction are usually sequenced before nearby planting so equipment and materials do not cross finished beds.
Soil Preparation
Soil preparation is site-dependent. Compacted soil may need to be loosened. Heavy or poorly draining soil may influence plant choices more than it calls for amendment. Some soils need little more than weed removal and shaping. We do not apply a single amendment recipe to every yard; we base the preparation on what we find and on the needs of the plants going in.
Irrigation and Planting
Irrigation changes are generally roughed in before planting, so trenching and line placement do not disturb new root balls. Plants are then set out according to the layout and checked for spacing and position before they go into the ground. Final irrigation adjustments, such as emitter placement and head alignment, follow planting.
Mulch and Edging
Mulch helps retain soil moisture, moderate soil temperature, and reduce weed growth, and it gives beds a finished look. The type and depth that make sense depend on the bed, the plants, and the irrigation method, so we specify them for each project rather than applying a single standard. Edging defines where beds end and lawn or paving begins. Steel, concrete, and other edging types each suit different transitions.
Establishment Care and Ongoing Maintenance
New plants need more attention while their roots grow into the surrounding soil. During this establishment period, irrigation often needs adjustment as the weather changes and as plants settle in. There is no single watering schedule that suits every plant, soil, and exposure, so we explain what to watch for: wilting, yellowing, soggy soil, or runoff. Once established, the landscape moves into ordinary maintenance, which should be lighter for a well-planned layout than for the yard it replaced. Whether establishment care is handled by the owner, by us, or shared is something the scope should state clearly.
Landscape Design and Installation Costs, Timing, and the Questions Worth Asking
Landscape design and installation costs vary too much from property to property for a general figure to be useful. The more practical approach is to understand what drives the price and timeline, so you can read an estimate with confidence and decide where to adjust.
What Affects Cost and Timing
- Project size. The total area involved and the number of distinct zones or features.
- Existing conditions. How much has to be removed, whether grades need correction, and the condition of the soil.
- Plant sizes and quantities. Larger container sizes cost more but give a fuller look sooner.
- Material choices. Mulch type, edging, and any hardscape elements in the plan.
- Irrigation changes. Minor adjustments cost far less than new zones, controller changes, or conversions.
- Access. Tight side yards or long carries add labor time.
- Installation phases. Phasing spreads cost over time and can add some setup work at each stage.
Questions to Ask When You Request an Estimate
- Is planning included, and what form will the plan take?
- Which areas and features does the estimate cover, and which are excluded?
- Can existing plants or irrigation stay, and how will they be protected?
- Can the project be phased, and what order would make sense?
- Who handles establishment care after installation, and for how long?
Small Commercial and Rental Properties
Owners of rental homes and small commercial properties face many of the same planning and installation questions, with added attention to durability, tenant use, and predictable upkeep. Properties with specialized requirements are better served through our commercial landscape services.
Planning Your Project With Us
If you have been searching for landscape design and installation near me and want a team that will look at the whole property before recommending anything, we would be glad to visit. We provide residential landscape design and installation within our established service territory in Southeast Los Angeles County and Orange County, for projects ranging from a single front yard to complete yard landscaping. Estimates are free; any planning work included in a project is described in the proposal so you know exactly what you are getting. Call us at (888) 601-1117, email info@landscaper-near-me.com, or request a callback, and tell us a little about the yard you have and the one you want. We will help you work out the landscape planning and installation steps that fit your property, your schedule, and your budget.
FAQ's - Frequently Asked Questions
Many residential projects can be planned and installed without one. Some projects, however, involve elements such as engineered retaining walls, significant grading, or HOA or city submittals that call for plans prepared by a licensed design professional. If we see that during the estimate, we will tell you which parts of the project need that involvement before any work is scheduled.
Yes. We can review an existing plan, walk the site, and price the installation. If site conditions such as drainage, sun exposure, or the condition of existing irrigation suggest that part of the plan should be adjusted, we will point that out so you can decide how to proceed with your designer.
Many homeowners associations require architectural review for changes to front yards and other visible areas. Check your association’s guidelines before the project is finalized. We can provide the plant and material list from our proposal for you to include with your submittal, and we schedule installation after any required approval is in place.
Fall is often a favorable time to plant in Southern California, because cooler temperatures and seasonal rain give roots time to grow before summer heat arrives. Planting can be done in other seasons with closer attention to irrigation during establishment. The best timing for your project also depends on plant availability, any approvals you need, and your schedule.
Some water agencies offer turf replacement or water-efficiency rebate programs, but availability, eligibility rules, and funding change over time. Many programs require an application and approval before any lawn is removed, so contact your water provider and confirm the current requirements before work begins.
It depends on the plants, the container sizes installed, and the spacing. Because we space plants for their mature size, new beds usually look more open at first and fill in over the following growing seasons. Larger plants give a fuller look sooner at a higher cost, and we can talk through that trade-off when we prepare your estimate.
Usually parts of the property remain usable, but active work areas, open trenches, and staged materials are not safe for children or pets. We discuss access, gate use, and which areas will be affected before work begins, and we note any important household needs, such as a pet that must stay in the yard, in the scope.
Think about how you use the yard now and how you would like to use it, and note any plants or features you want to keep. Photos of landscapes you like, your HOA guidelines if any apply, and information about your irrigation controller are helpful. Being able to walk the whole property during the visit lets us assess it accurately.