
Hardscape Contractor Laguna Beach CA:
Patios, Walkways and Connected Outdoor Living
Finding a Hardscape Contractor Laguna Beach CA homeowners can trust with a complete project, not just a single slab, starts with understanding how the pieces of an outdoor space fit together. A patio rarely stands alone. It meets a back door, a lawn edge, a planting bed, a side-yard path, or an older stretch of concrete, and every one of those meeting points affects how the space looks, drains, and feels underfoot.
This page explains how we approach hardscape installation in Laguna Beach for residential properties: what we look at during a site assessment, how a patio can link dining and seating areas to garden walkways, how common surface materials compare, and what to gather before you request a free estimate. If you already know what you want, call us at (888) 601-1117. If you’re still sorting through ideas, the sections below should help you ask sharper questions.
What Does a Coordinated Hardscape Project Look Like for a Laguna Beach Home?
A coordinated hardscape project treats the patio, walkways, and transitions as one plan rather than a series of separate jobs. Instead of pouring a patio this year and working out the path to it later, the layout, surface heights, drainage direction, and material choices are settled together so each feature connects cleanly to the next.
That approach matters on many Laguna Beach properties, where outdoor space is often limited, uneven, or both. A compact backyard may need to hold a dining table, a pair of lounge chairs, and a clear route to the side gate. A hillside lot may need a level gathering area that still reaches a garden path farther down the yard. When those elements are planned one at a time, the usual result is mismatched surfaces, awkward elevation changes, or water ending up where it shouldn’t.
When you talk with us about residential hardscape improvements, expect the conversation to cover:
- How you plan to use the space day to day and when you entertain
- Which existing surfaces stay, which go, and where new paving needs to tie in
- How people will move between the house, patio, garden areas, and gates
- Where rainwater and irrigation runoff go now, and where they should go
- Which materials suit the home and the amount of upkeep you’re comfortable with
Our Hardscape Services page gives an overview of the wider range of hardscape work we discuss with property owners. Here, the focus is narrower: what that work looks like when the goal is a connected patio and walkway layout on a Laguna Beach home.
Why the Planning Stage Carries So Much Weight
Most of the decisions that determine whether a patio feels right are made before any material arrives. The surface height relative to the door threshold, the direction the patio slopes to shed water, and the width of a walkway are all difficult to change once the work is finished. Time spent on those details early is far less disruptive than correcting them afterward.
How Can a Patio Connect Dining, Seating, and Garden Paths?
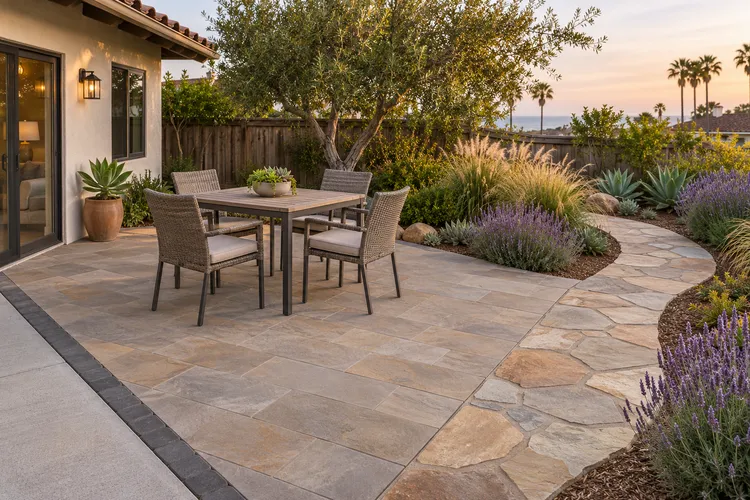
A well-placed patio works as the hub of an outdoor living area, with walkways branching from it to the places you actually go. Outdoor living hardscaping succeeds when the patio is sized for its main use and the connecting paths follow natural routes, rather than forcing people to cut across planting beds or lawn.
Sizing the Patio Around How You’ll Use It
A dining patio needs room for the table plus enough space to pull chairs back and walk behind them. A seating area for lounge chairs or a small sofa grouping has different proportions, and a space meant for both may work better as two zones than as one large rectangle. Before settling on dimensions, set out your actual furniture, or tape its footprint on the ground, to see how much surface you really need.
Linking the Patio to Walkways and Side Yards
Many homes have a side-yard walkway carrying foot traffic from the driveway or street to the backyard. Connecting that route to the new patio, instead of leaving a strip of gravel or worn soil between them, makes the whole layout feel intentional. The same thinking applies to a garden path leading to a planting area, a utility space, or a quiet corner of the yard. Homeowners weighing these options are often really working through choosing a layout for a patio and garden walkway, and sketching two or three versions before committing usually pays off.
Tying Into Existing Surfaces
Few projects start on a blank lot. An existing driveway, porch, pool deck, or older walkway may remain, and the new work has to meet it at the right height with a transition that looks deliberate. Sometimes that means matching the existing material; other times a contrasting border creates a cleaner break between old and new paving. Backyard patio installation that overlooks these junctions tends to leave trip edges and visible seams.
What Does an Initial Site Assessment Look At?
An initial site assessment looks at the conditions that shape what can be built and how it gets built: slope, access, existing surfaces, and drainage. These factors often matter as much as the design itself, particularly on properties with grade changes or tight side yards.
Slope and Elevation Changes
Plenty of Laguna Beach lots sit on hillsides or have a noticeable drop between the house and the back of the yard. On a sloped site, a patio may need to be set into the hill, built up along one side, or split into levels. We look at how much the ground falls across the proposed area, where the patio would meet the house, and whether transitions will be needed to reach other parts of the yard. Anyone planning a patio on a sloped yard should expect elevation to influence the layout, material quantities, and overall scope.
Gate and Side-Yard Access
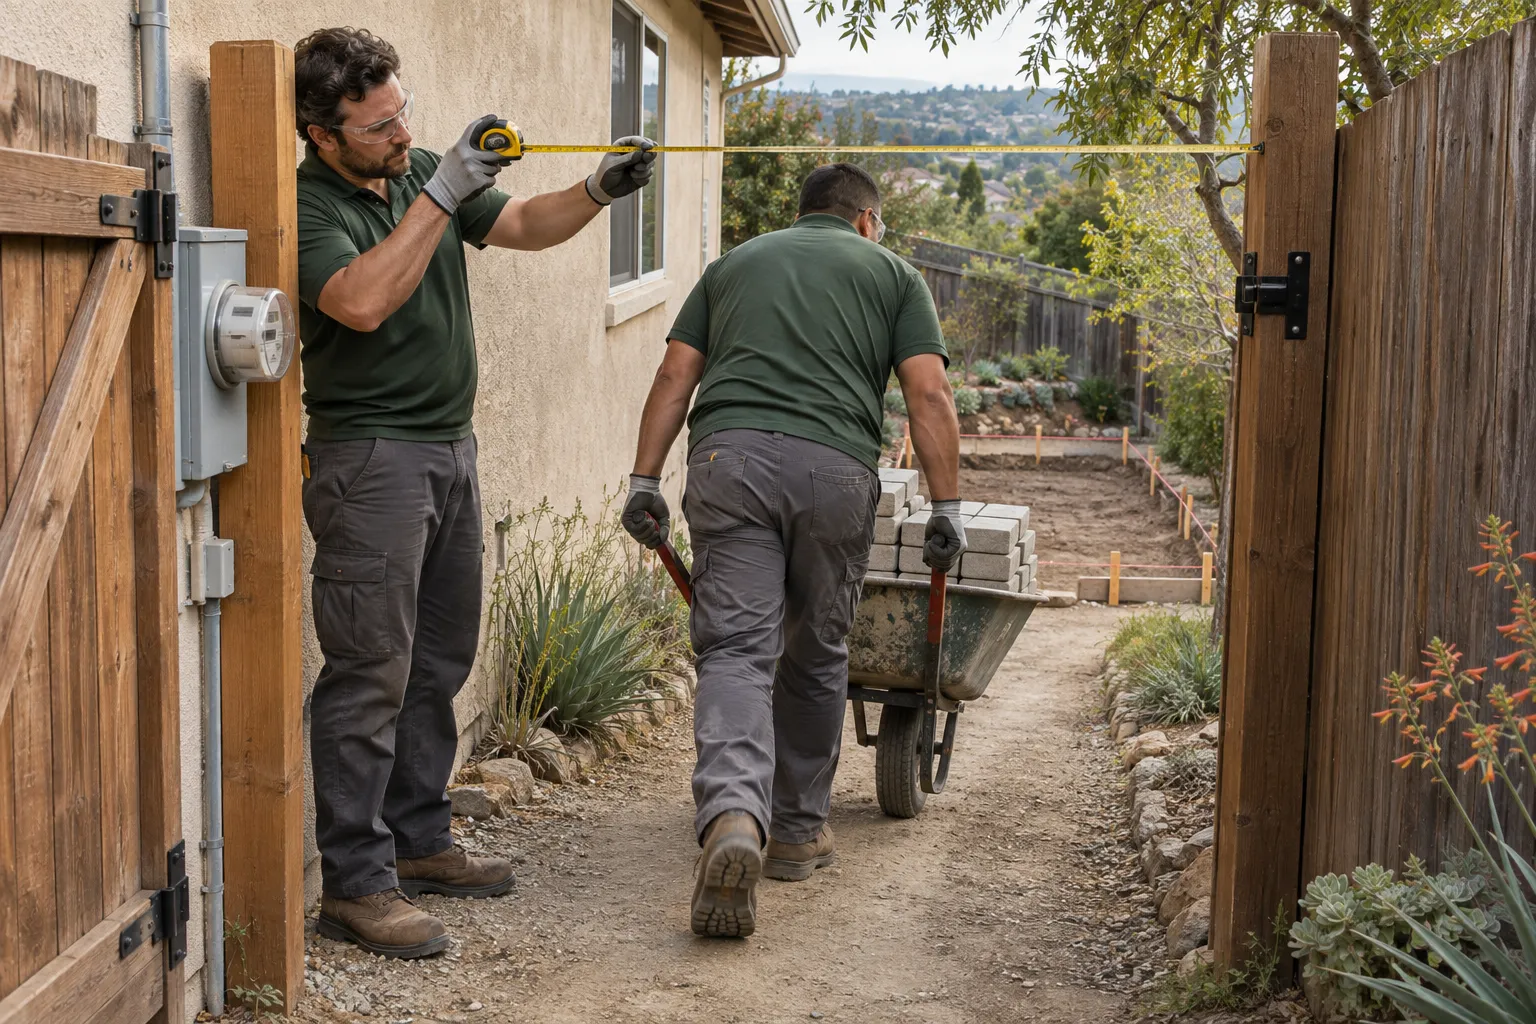
Materials and equipment have to reach the work area. A narrow side yard, a low gate, a set of existing steps, or a backyard reachable only through a garage can change how materials are delivered and moved and which equipment is practical. We note gate widths, obstructions along the route, and where materials could be staged without blocking a driveway or a neighbor. Narrow access rarely rules a project out, but it does change the plan.
Existing Surfaces and What Lies Beneath Them
If old concrete, pavers, or stone are already in place, we look at their condition: cracking, settling, heaving, or areas pulling away from the house. Those signs can point to base or drainage problems that should be understood before deciding whether to remove, repair, or connect to the existing paving.
Where Runoff Goes
Water from roofs, irrigation, and rain has to go somewhere. During the assessment, we look at how the yard drains in relation to the house foundation, planting areas, and adjacent properties. A new hard surface changes how water moves across a site, so its slope and edges need to direct runoff away from the home without pushing it toward spots where it can pool or affect a neighbor.
Plan Your Laguna Beach Patio Project With a Free Estimate
Tell us how you want to use your outdoor space, and we’ll review the layout, access, and drainage with you on site. Call (888) 601-1117 or request a callback to schedule your free estimate.
Pavers, Poured Concrete, or Natural Stone: Which Surface Fits Your Patio and Walkway?
Concrete pavers, poured concrete, and suitable natural stone can all perform well for patio and walkway installation. The right choice depends on the look you want, how the space will be used, the upkeep you’re willing to take on, and what the new surface has to connect to. Each has tradeoffs, and many coordinated projects combine more than one.
Concrete Pavers
Concrete pavers are individual units laid over a prepared base with joints between them. They come in a wide range of shapes, sizes, colors, and textures, which makes borders, patterns, or a band separating a patio from a walkway easy to create. Because the surface is made of separate pieces, sections can often be lifted and reset if a repair is ever needed. The joints need periodic attention, and walking comfort depends on the texture of the paver you choose. Pavers are one good option among several, not an automatic answer for every yard.
Poured Concrete
Poured concrete creates a continuous surface that can be finished several ways: a broom finish for traction, a smoother troweled finish, exposed aggregate, or colored and stamped treatments. A continuous slab gives furniture an even footing and is comfortable to walk on. Concrete typically includes control joints to help manage cracking, and repairs to a slab are usually more noticeable than replacing a few pavers. For a closer side-by-side comparison, our article on the difference between pavers and concrete goes into more detail.
Natural Stone
Suitable natural stone, such as flagstone or cut stone pavers, gives a patio or garden path a more organic, varied appearance. Stone differs in thickness, color, and surface texture, and those differences affect both its appearance and how it feels underfoot. Irregular flagstone suits a relaxed garden path; more uniform cut stone tends to work better beneath a dining table. Some stones are more porous than others and may show staining or benefit from sealing, so it’s worth discussing the specific stone rather than choosing from a photo alone.
Connecting New Surfaces With Existing Paving
The material decision shouldn’t happen in isolation. If an existing concrete walkway will stay, a new paver patio might use a border that complements it. If the home already has a stone porch or stone steps, extending that material can pull the yard together visually. Weighing appearance, comfort, maintenance, and connections at the same time usually produces a better result than picking the material first and solving the transitions later.
How Is a Site Prepared Before Patio and Walkway Installation?
Site preparation sets up everything that follows. At a high level, it means evaluating the existing surface and base, planning the transitions between features, and accounting for drainage before installation begins. The specifics vary by material and site, but those goals stay the same.
For a broader overview of the full process, our explanation of what hardscape construction involves walks through the stages in general terms. On a patio-and-walkway project, preparation typically centers on three areas.
Assessing the Existing Surface and Base
When old paving is being removed or tied into, we look at what sits beneath it. A surface that has sunk or cracked may be resting on soil or a base that wasn’t prepared for the load or that has been affected by water over time. Knowing that condition helps determine how much removal and base work the new installation will need. The appropriate base depends on the material, the soil, and how the surface will be used.
Planning Transitions Between Features
Transitions are the places where a patio meets a walkway, a walkway meets a step, or new paving meets an existing slab or a planting bed. Each one needs a finished height, an edge treatment, and, where materials change, a clear joint or border. Working these details out before installation helps avoid trip edges, uneven seams, and materials that clash where they meet.
Accounting for Drainage
Hard surfaces need a slight slope so water runs off instead of sitting on top. The direction of that slope matters as much as the slope itself: it should carry water away from the house and toward an area able to accept it. On some properties, that may involve working with existing drain lines, adjusting the surrounding grade, or rethinking where downspouts discharge. The aim is for the new hardscape to improve, or at the very least not worsen, the way water moves across the property.
Which Laguna Beach Site Conditions Call for Extra Planning?
Sloped yards and narrow access are two of the most common conditions that make a residential hardscape project more involved. Neither is unusual, but each affects the layout, the schedule, and the scope, so both are worth raising early.
Scenario: A Backyard That Falls Away From the House
Picture a home where the back door opens onto a short landing and the yard drops toward the rear property line. The owners want a dining patio near the kitchen and a path down to a garden area. A layout like this may call for a patio level close to the house, a transition down to the path, and close attention to where water runs during a heavy storm. Whether the project also needs steps, a retaining wall, or grading depends on the site. Those elements can come up on a property like this, and we confirm during the estimate whether that work falls within the scope we can provide for your home.
Scenario: A Side Yard as the Only Way In
Now consider a property where the backyard is reachable only through a side yard a few feet wide, past utility meters and an air-conditioning unit. Delivery and material handling here have to be planned carefully, and the route itself may become part of the design if the side-yard walkway is being replaced too. Knowing about these constraints up front makes both scheduling and estimating more accurate.
City Review and Approvals
Depending on the property and the scope, some residential improvements in Laguna Beach may require city review or permits before construction begins. The City of Laguna Beach outlines its design review process for residential and commercial improvements, and its planning staff are the right resource for confirming what applies to a specific address. Checking early, especially for hillside or coastal properties, keeps approvals from holding up your schedule later.
Sloped Yard or Tight Side Access? Let's Plan Around It
Elevation changes and narrow gates shape how a patio and walkway come together. Send us photos of your yard and access route, and we’ll talk through layout, transitions, and drainage before you commit to a design.
What Should You Gather Before Requesting a Free Estimate?
The more we know about your goals and your property before the estimate, the more productive that first conversation becomes. You don’t need finished plans. A handful of details and photos is usually enough to start.
- Intended use: Dining, lounging, entertaining, a quiet sitting spot, a route between areas, or some combination.
- Desired features: A patio, a garden path, a side-yard walkway, a connection to an existing surface, or a mix of these.
- Approximate dimensions: Rough measurements of the area, or a simple sketch showing the house, existing paving, and where you picture the new work.
- Site photos: Wide shots of the yard from several angles, close-ups of existing surfaces, and photos that show any slope.
- Access constraints: Gate widths, side-yard width, steps, or obstacles along the route from the street to the work area.
- Known water problems: Spots where water pools, areas that stay soggy after watering, or runoff that heads toward the house or a neighbor’s property.
It also helps to mention anything you’ve already decided, such as a preferred material, a style you’d like to match, or a feature you definitely want to keep. If you’ve already received feedback from the city on a related project, share that as well.
What Happens During the Estimate
During a free estimate, we walk the site with you, talk through layout options, review the slope, access, surface, and drainage conditions described earlier, and discuss material choices. From there, we outline the scope we’d recommend and answer your questions about how the project would move forward.
How Do You Care for a New Patio and Walkway Over Time?
Routine upkeep for a patio and walkway comes down to keeping the surface clean, checking joints where the material has them, and watching for uneven areas or changes in how water drains. The details vary by material.
Concrete Pavers
Sweep regularly to keep debris out of the joints, and rinse the surface as needed. Check the joints from time to time; if joint material has washed out or weeds are sprouting, the joints may need to be refilled. If an individual paver settles or lifts, it can often be reset, which is one practical advantage of a segmented surface.
Poured Concrete
Sweeping and an occasional wash keep most concrete in good shape. Clean up spills from grills, planters, and furniture promptly to limit staining. Keep an eye out for new cracks or sections that begin to tilt or separate, especially near the house and along walkway edges. Colored or decorative finishes may have their own care recommendations depending on how they were treated.
Natural Stone
Stone care depends on the type of stone. Use gentle cleaning methods suited to the material, and avoid harsh products that could etch or discolor the surface. Where stones are set with joints, check for loose material or gaps. Some stone surfaces benefit from sealing; whether that’s appropriate depends on the stone and how exposed it is.
Warning Signs Worth a Closer Look
Whatever the surface, pay attention to areas that start to feel uneven underfoot, new low spots that hold water after rain or irrigation, and runoff that changes direction over time. These can be early signs of base or drainage trouble, and dealing with them sooner usually keeps the fix smaller.
Talk With a Laguna Beach Hardscape Contractor About Your Yard
Have questions about materials, layout, or how a new patio will connect to the rest of your yard? Call (888) 601-1117 or request a callback, and we’ll walk through your project and the next steps toward a free estimate.
Ready to Plan Your Laguna Beach Patio and Walkway Project?
A patio that connects comfortably to your walkways, garden areas, and existing surfaces comes from thinking through the whole yard at once. If you’ve been looking for a Hardscape Contractor Laguna Beach CA homeowners can bring a complete outdoor plan to, that’s where we start: how you want to use the space, followed by the slope, access, existing paving, and drainage that will shape the design.
Whether you’re weighing options for a patio contractor Laguna Beach homeowners can rely on or simply exploring what your yard could become, we’d be glad to hear what you have in mind. Gather a few photos and rough measurements, note any access limits or water concerns, and reach out. Call us at (888) 601-1117, email info@landscaper-near-me.com, or use our callback form to request a free estimate. We’ll walk through your yard with you and outline a practical plan for your patio and walkway.
FAQ's - Frequently Asked Questions
It depends on the property and the scope of work. Some residential improvements in Laguna Beach may require design review, a coastal development permit, or a building permit, while others may not. The City’s planning staff can confirm what applies to your address. We recommend checking before work is scheduled, and we can help you gather the project details you’ll need for that conversation.
Sometimes, but only after the existing slab has been evaluated. If it’s cracked, settled, or draining poorly, covering it can carry those problems into the new surface. Height is another concern, because adding material raises the finished surface relative to door thresholds and adjoining paving. We look at both during the estimate.
Timing depends on the size of the area, the material, site access, and whether removal or significant base work is needed. Any required city approvals can also affect when work begins. Once we’ve seen the site and agreed on the scope, we’ll give you a realistic timeline for your project.
It can often be coordinated, though an exact match isn’t always possible, especially with weathered concrete or discontinued pavers. When a close match isn’t realistic, a complementary border or contrasting band can make the transition look intentional rather than patched.
Yes. Any new hard surface changes how water moves across a yard, because less water soaks into the ground where the paving sits. That’s why we plan the patio’s slope and edges to direct runoff away from the house and toward areas that can handle it.
A flat, consistent surface such as poured concrete, smooth-textured pavers, or uniformly cut stone generally keeps table and chair legs steady. Irregular flagstone has a natural look but can make furniture rock. If dining is a priority, we factor that into our material recommendation.
In many cases, yes. Narrow access usually changes how materials are moved and which equipment is practical rather than ruling the project out. Measuring your gate and side-yard width before the estimate helps us plan the approach.
Yes, our estimates are free. We’ll discuss your goals, look at the site conditions, review material options, and outline a recommended scope. Call (888) 601-1117 or request a callback to get started.