Hardscape Services for Residential and Commercial Properties
Hardscape Services cover the built, permanent parts of a landscape: the patio you sit on, the walkway that carries visitors to the front door, the wall that holds back a slope, and the edging that keeps a planting bed from spilling into the lawn. Everything else in a yard grows, spreads, and changes with the seasons. Hardscape stays where you put it, which is why it does so much to shape how a property looks and how easily people move through it.
We install hardscape for homeowners, property managers, HOA boards, facility managers, and commercial owners throughout Southeast Los Angeles County and Orange County, from Whittier and Downey to Anaheim, Irvine, and Newport Beach. Some projects are a single paver patio behind a house. Others are a phased set of hardscape improvements across a retail center or an apartment community. The planning questions turn out to be much the same in both cases: what is the space for, how will people reach it, where does the water go, and what materials will still look right in ten years.
The sections below explain how we approach hardscape design and installation, what happens in the parts of the project you never see, and how to recognize when an existing surface is telling you it needs work. If you would rather talk it through with someone, call (888) 601-1117 or request a callback and we will follow up to schedule a walkthrough.
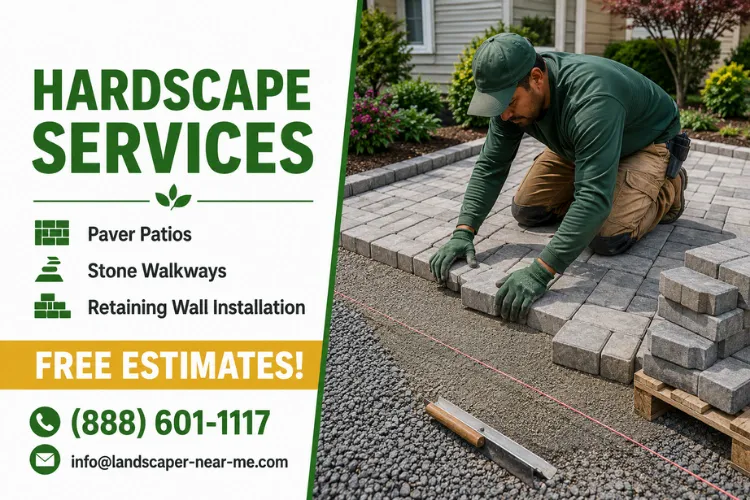
Thinking About a New Patio, Walkway, or Retaining Wall?
Tell us what you want the space to do and we will walk the property with you, talk through layout, materials, and drainage, and put together a free estimate for the work. Call (888) 601-1117 or ask us to call you.
What Hardscape Services Include, and How They Differ From Softscape
Hardscape is the non-living material in a landscape. Pavers, natural stone, poured concrete, segmental retaining-wall block, gravel, brick, and the steel or plastic edging that separates one surface from another all belong to it. Softscape is everything alive: turf, groundcover, shrubs, perennials, and trees. Most properties are a mix of the two, and the boundary between them is usually where problems show up first.
The distinction matters for practical reasons rather than academic ones. Softscape is maintained on a recurring schedule and changes constantly. Landscape hardscaping is installed once, lasts a long time when it is built correctly, and is expensive to redo when it is not. Hardscape also determines how much of a property needs irrigation at all, because every square foot of patio or walkway is a square foot that no longer needs water. For owners in Southern California who are rethinking how much lawn they want to keep, that trade-off is often the reason a hardscape conversation starts.
Outdoor hardscape features also carry the loads. A walkway takes foot traffic in the same spot every day. A patio holds furniture, planters, and people. A retaining wall resists the weight of the soil behind it, plus whatever water is in that soil after a storm. Plants forgive a mediocre installation; hardscape does not, and that is why the preparation work matters as much as the surface material you choose.
How We Plan Hardscape Design and Installation Around the Way a Property Is Used
Before we talk about materials, we want to understand what the space is supposed to do. A backyard patio meant for a dining table and six chairs needs a different footprint than one meant for a fire pit and lounge seating. A walkway that serves as the main entry to an office suite has to handle far more traffic, and far more scrutiny, than a garden path that gets used on weekends.
What we look at during a site walk
- How people currently move through the property, including the shortcuts they take across turf and beds
- Existing grades, high and low points, and where water collects after irrigation or rain
- Soil conditions and how much excavation a given area will realistically require
- Existing irrigation lines, valve boxes, drains, lighting, and utility locations
- Mature trees and root zones that should not be disturbed
- Sun exposure, since a west-facing patio in full afternoon sun behaves very differently than a shaded side yard
- Access for equipment and materials, which frequently decides how a project is sequenced
Access and staging
Access is the constraint owners tend to underestimate. A backyard reachable only through a narrow side gate means material is moved by wheelbarrow rather than by machine, and that changes the schedule. On commercial sites, staging usually has to work around parking, deliveries, trash pickup, and pedestrian routes that need to stay open. Experienced hardscape contractors plan this before the first cut is made, not after a pallet of pavers has been dropped in the wrong place.
What comes out of the walkthrough is a plan that ties the layout to the way the property is actually used. Professional hardscaping is less about picking an attractive paver and more about getting the dimensions, elevations, transitions, and drainage right so the attractive paver has something solid to sit on.
Patios, Walkways, Retaining Walls, and the Other Features We Build
Most hardscape installation work falls into a handful of feature types, and many projects combine several of them.
Paver patios and stone walkways
Patio installation is the most common request we get, and paver installation is the most common form it takes. Interlocking concrete pavers are the usual material. Pavers are set over a compacted aggregate base with a thin bedding layer, so individual units can be lifted and reset later if a utility repair or a settled area calls for it. Natural stone patios, whether flagstone or cut stone, read as more organic and are usually set with wider, less uniform joints. Stone walkways and paver paths follow the same principles at a narrower width, with attention to comfortable step spacing and consistent surface transitions where a path meets a driveway, a landing, or a lawn edge. Good walkway installation is measured less by how it photographs and more by whether people can walk it at night without looking down.
Retaining walls and steps
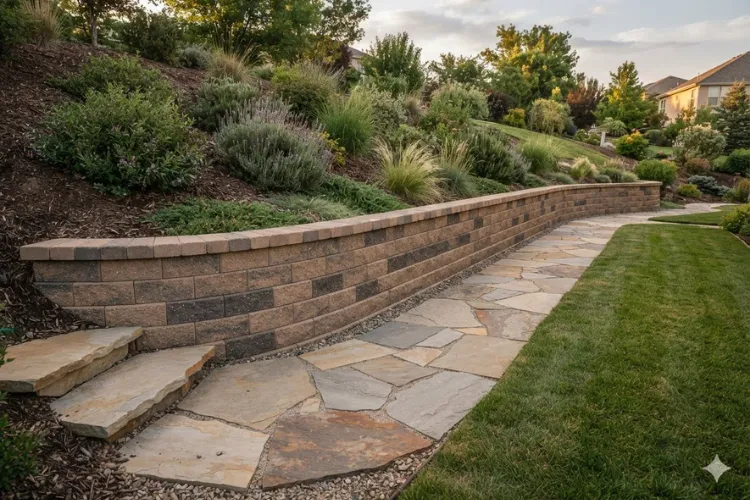
Retaining wall installation solves a grade problem. It holds soil, creates usable level space on a sloped lot, and protects planting beds and structures from soil movement. Segmental block walls are assembled without mortar and rely on the block geometry, a compacted base, drainage aggregate behind the wall, and often geogrid reinforcement layers extending back into the retained soil. Wall height, soil type, surcharge loads, and site conditions all affect what a wall requires, and taller or load-bearing walls may fall under local permitting and engineering requirements. We tell owners plainly when a wall is in that category rather than guessing at it. Steps built into a slope follow similar logic, with consistent riser and tread dimensions so the climb feels predictable.
Edging, borders, and transitions
The least glamorous elements do a disproportionate amount of work. Edge restraint keeps a paver field from spreading at its perimeter, which is the single most common cause of a patio that starts to look ragged after a few years. Borders and soldier courses give a surface a finished line. Transitions between hardscape and turf, or between hardscape and a planting bed, are where mowers, string trimmers, and irrigation overspray meet a hard surface, and detailing them well is what keeps the edge crisp instead of crumbling.
Is Your Existing Hardscape Settling, Shifting, or Holding Water?
Sunken pavers, uneven walking surfaces, and leaning walls usually start below the surface. We will inspect the area, explain what is causing it, and tell you whether it can be reset or needs to be rebuilt.
Choosing Hardscape Materials That Match the Site and the Use
There is no single best surface. There is a best surface for a specific location, a specific use, and a specific look. When we walk owners through hardscape materials, we frame the choice around four questions: how the area will be used, how much foot or vehicle traffic it takes, how much maintenance the owner wants to sign up for, and how the material will sit next to the planting and architecture already there.
- Interlocking concrete pavers. Wide range of shapes, colors, and finishes. Individual units can be lifted and reset, which makes future repairs and utility access far less disruptive than with a monolithic surface. A common choice for paver patios, driveways, and heavier-traffic commercial walkways.
- Natural stone. Flagstone, slate, and cut stone bring variation that manufactured units cannot fully imitate. Thickness and flatness vary by piece, so installation takes longer and material cost is typically higher.
- Poured concrete. Efficient for large, simple areas and can be finished, colored, or saw-cut into patterns. It is a continuous surface, so cracking is controlled with joints rather than eliminated, and repairs are more visible than with a segmental system.
- Segmental retaining-wall block. Engineered for wall systems, with built-in setback and connection details. Available in finishes that can be coordinated with an adjacent paver surface.
- Decomposed granite and gravel. Permeable, informal, and economical for garden paths, side yards, and low-traffic seating areas. It requires periodic replenishment and a well-defined edge to stay contained.
- Brick. A traditional look that pairs well with certain architectural styles and holds its color over time.
Color and texture decisions deserve real attention, because they are the part of the project nobody can change later without demolition. We generally suggest looking at samples outdoors, at the scale you will actually see them, and considering how a surface will look wet as well as dry. Lighter surfaces stay cooler underfoot in full sun; heavily textured surfaces read well visually but can be harder to sweep and to move furniture across.
What Happens Below the Surface: Excavation, Base, and Compaction
Almost every hardscape failure we are called out to inspect traces back to something under the pavers rather than the pavers themselves. The visible surface is the last few inches of a system, and the rest of that system is what determines whether it stays flat.
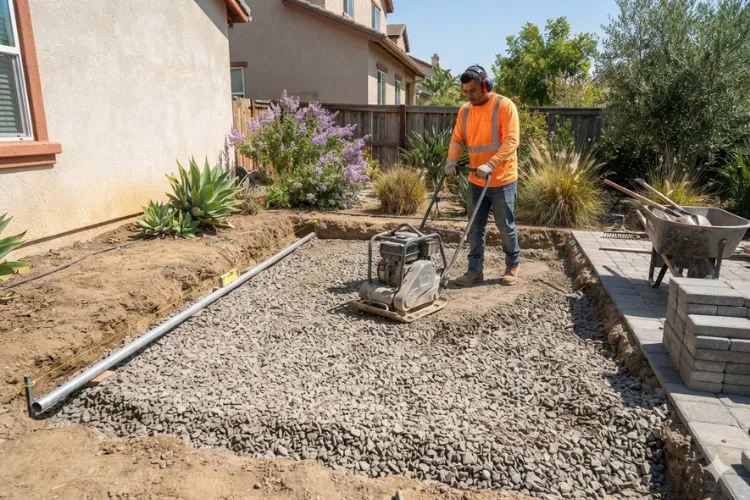
The sequence is straightforward, even though the execution is where the skill lives. We excavate to a depth that accounts for the base, the bedding layer, and the thickness of the surface material, then evaluate the exposed subgrade. Soft, wet, or unstable subgrade may call for additional excavation, a geotextile separation fabric, or a thicker base section. Aggregate base is then placed and compacted in lifts rather than all at once, because compaction equipment can only densify so much material at a time. A thin, screeded bedding layer follows, then the pavers, then edge restraint around the perimeter, then joint material swept in and the surface compacted again to lock everything together.
Base depth is not a fixed number. Pedestrian patios, driveways subject to vehicle loads, soil type, drainage conditions, and the manufacturer’s recommendations for the specific product all influence it, and a driveway needs a substantially deeper section than a garden path. What is consistent is the principle: uniform, properly compacted support across the entire area. A patio that settles in one corner almost always had a soft spot, an uncompacted lift, or a utility trench that was backfilled without proper compaction before the hardscape went in.
Grading, Drainage, and Slope: Where Hardscape Projects Succeed or Fail
A hard surface does not absorb water the way a lawn does, so every new patio, walkway, or driveway changes how water moves across a property. Planning for that is part of the job, not an add-on. Surfaces are pitched so water runs away from foundations, structures, and doorways rather than pooling on the surface or draining toward a building. Where a surface sits below the surrounding grade, or where roof runoff concentrates at one point, a project may also need a channel drain, an area drain tied into a discharge point, or a swale that carries water to a place where it can safely soak in or leave the site.
Retaining walls have their own water story. Drainage aggregate and a properly placed drain outlet behind a wall exist to relieve hydrostatic pressure, because saturated soil is significantly heavier than dry soil and pushes much harder. Walls that lean, bulge, or separate at the joints frequently have a drainage problem behind them rather than a block problem in front of them.
Permeable systems are worth asking about on larger paved areas. Permeable interlocking pavers use open-graded aggregate and wider joints so water infiltrates through the surface into a stone reservoir below instead of running off. The U.S. Environmental Protection Agency’s overview of green infrastructure practices, including permeable pavements, is a useful primer for owners weighing that option on a parking area or a large driveway. Permeable systems have their own base, subgrade, and maintenance requirements, and they are not right for every site, but on properties where runoff is already a concern they can solve two problems at once.
Get a Free Estimate for Your Hardscape Project
Residential yards, HOA common areas, and commercial walkways all start the same way: a look at the site and an honest scope. Reach us at (888) 601-1117 or info@landscaper-near-me.com to get your project on the schedule.
Signs an Existing Hardscape Area Needs Attention
Hardscape rarely fails suddenly. It gives you notice, usually for a year or two before anyone does anything about it. These are the signals worth acting on:
- Settlement or dips. A low spot that holds water after irrigation typically indicates a base problem, a compaction problem, or a buried utility trench that has consolidated.
- Lippage between units. When adjacent pavers or stones sit at different heights, the surface becomes a trip hazard. On commercial and multifamily properties, that is a liability issue as much as an appearance issue.
- Spreading or widening joints. Usually a sign that edge restraint has failed or was never installed correctly, letting the field migrate outward.
- Wall movement. Leaning, bulging, separating courses, or soil washing out from behind a wall all warrant a professional look sooner rather than later.
- Persistent standing water. Water that sits on a surface for hours, or that drains toward a building, points to a grading or drainage issue that will keep getting worse.
- Surface deterioration. Spalling concrete, badly cracked slabs, or eroding decomposed granite that no longer holds a defined edge.
- Layouts that no longer work. Worn shortcuts across the lawn, a patio too small for how it is actually used, or an entry path that visitors ignore.
Not every symptom means full replacement. Segmental systems are often repairable: we can lift the affected area, correct the base, and reset the same units. Hardscape improvements sometimes mean expanding a surface, changing a transition, or fixing drainage rather than tearing everything out. We would rather tell you a section can be reset than sell you a demolition you do not need.
Residential and Commercial Hardscaping Priorities
Our Hardscape Services cover both, and the materials and construction methods overlap heavily. The priorities do not.
Residential properties
Residential hardscaping is usually driven by how a family wants to use the outdoor space and how the property presents from the street. Backyard patios, seating areas, walkways connecting the house to a garage or side gate, low walls that create a level lawn on a sloped lot, and front entry improvements are the frequent requests. Access constraints, existing irrigation, and keeping the yard usable during construction all shape the schedule. Homeowners are often surprised by how much of the timeline is excavation and base work rather than laying the visible surface.
Commercial, HOA, and multifamily properties
Commercial hardscaping carries a different set of pressures. Walkways have to stay open and safe while work is underway. Surfaces near entries, parking, and common areas face constant traffic and are held to a higher standard for level, uniform walking conditions. Accessibility routes and code requirements apply to many paths of travel, and existing conditions should be evaluated against current requirements rather than assumed. Property managers and HOA boards also tend to plan in phases across a budget cycle, so we scope work in a way that lets a community address the worst areas first and continue in a later phase without redoing anything.
On multifamily, retail, office, and institutional properties, we coordinate around residents, tenants, and customers: staging materials where they will not block access, protecting adjacent turf and beds, and sequencing so that no entrance is closed longer than it has to be.
Hardscape Maintenance, Landscape Integration, and Starting Your Project
A well-built hardscape is low maintenance, not no maintenance. Hardscape maintenance is mostly a matter of small, occasional attention: sweeping and rinsing surfaces, keeping joint material topped up where it has washed or blown out, controlling weeds in joints before they establish, clearing drains and channel grates so they actually drain, and resetting an individual unit early rather than after it has pulled its neighbors out of line. Sealers are optional and product-specific; we will tell you honestly when one is worth considering for a particular surface and when it is not.
Hardscape also has to coexist with everything living around it. Irrigation heads should be positioned so they water plants rather than pavement, and any lines crossed during excavation need to be properly repaired and tested before the surface goes back down. Planting beds adjacent to a new patio should have soil levels set so mulch and soil do not spill onto the surface. Trees near a walkway need root space considered up front, because roots are patient and a path installed over them will eventually lift. Where hardscape replaces turf, the remaining irrigation zones usually need to be adjusted so the surviving planting is watered correctly rather than on the old schedule.
If you are weighing a new patio, a walkway that finally makes sense, a wall that solves a slope, or a repair to something that has started to move, the next step is a conversation on the property. We will look at the site, talk through options and materials, and provide a free estimate with no obligation. Call us at (888) 601-1117, email info@landscaper-near-me.com, or contact Landscaper-Near-Me.com to arrange a callback at a time that works for you. We are glad to answer questions about Hardscape Services even if your project is still months away, because hardscape decisions are much easier to make before the first shovel goes in the ground.
FAQ's - Frequently Asked Questions
It depends on the size of the area, how much excavation is involved, and how easily equipment and materials can reach the work zone. A modest paver patio is often a matter of days once work begins, while a larger project with retaining walls, drainage, and multiple surfaces runs longer. We give you a realistic schedule with the estimate, and we tell you up front which parts of the property will be affected during each stage.
Requirements vary by city and by project. Many at-grade patios and walkways do not require a permit, while retaining walls above a certain height, walls carrying additional loads, and work affecting drainage or structures often do. Because the rules differ across the cities we serve, we check the requirements that apply to your specific property and project rather than assuming, and we let you know what is involved before work is scheduled.
We locate and mark irrigation lines, valves, and heads before excavation begins. Lines that fall inside the work area are rerouted or sleeved, and anything disturbed is repaired and tested before the surface goes back down. We also adjust head placement afterward so water lands on planting rather than on the new pavement, which is a common source of staining and overspray complaints.
Neither is universally better. Pavers are individual units, so they flex slightly with minor ground movement and can be lifted and reset for repairs or utility access. Poured concrete is a continuous surface that suits large, simple areas and can be colored or saw-cut, but cracks are controlled rather than eliminated and repairs are more visible. We usually recommend based on the size of the area, how it will be used, and how you want it to look next to the rest of the landscape.
Almost always because of what is underneath. Insufficient base depth, aggregate compacted in one thick lift instead of several, a soft or wet subgrade that was not addressed, a utility trench backfilled without proper compaction, or missing edge restraint will all show up eventually as dips, lippage, or joints that spread. A correctly prepared base is the difference between a surface that stays flat and one that needs attention.
Yes, and on commercial and multifamily sites it is a normal part of the scope. We stage materials where they will not block access, protect adjacent turf and planting beds, keep pedestrian routes open where possible, and sequence work so entrances and parking are affected for the shortest time. On residential jobs we talk through gate access, equipment routes, and where material will sit before the first delivery arrives.
We do. Hardscape maintenance is mostly joint material replenishment, weed control in joints, keeping drains and channel grates clear, and resetting an individual unit before it pulls neighboring units out of line. We also repair and reset existing hardscape that we did not originally install, including areas that have settled or where edge restraint has failed.
Call us at (888) 601-1117, email info@landscaper-near-me.com, or request a callback through our website. We schedule a visit to the property, look at grades, access, existing conditions, and how you want to use the space, then provide a written estimate at no cost and with no obligation.